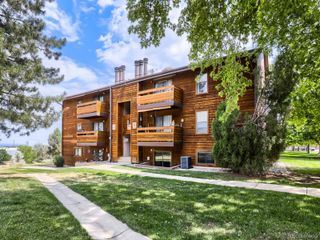
1482 S Pierson Street 78, Denver, CO 80232
- 3 beds |
- 2 baths |
- 1,045 sqft
 Condominium
  Built in 1980
  —— sqft lot
  —— car garage
  $306/sqft
  Listed 14 days ago
Property Description
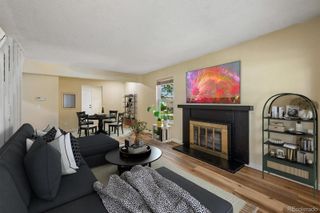
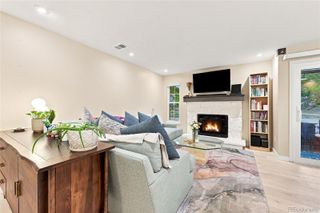
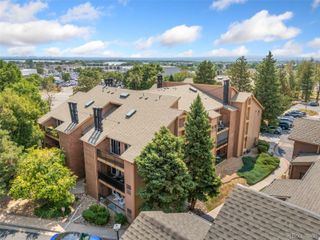
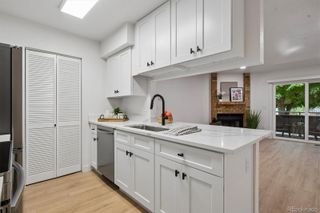
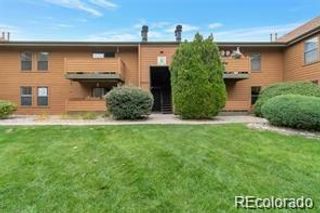
Beautifully updated end-unit townhome offering abundant natural light and a move-in ready interior! Ideally situated with a Denver address on the Lakewood border, this home provides convenient access to the best of both communities. The welcoming main level features an open-concept living and dining area anchored by a cozy fireplace, plus a convenient powder room for guests. The updated eat-in kitchen boasts new flooring, newer stainless steel appliances, and a brand-new range/oven, making it both stylish and functional.The wonderful bonus is the brand new hot water heater !! Upstairs, you'll find three spacious bedrooms, a full bathroom, a large linen closet, and brand-new carpet throughout. Every update has been thoughtfully completed to create a fresh, comfortable living space. Enjoy the convenience of a covered carport located directly behind the unit (Space #78), with room to accommodate up to two vehicles. Additional peace of mind comes from a new roof installed in 2025! Perfectly located within walking distance to the lake, King Soopers, restaurants, shopping, and everyday conveniences, this home combines comfort, value, and an unbeatable location. Don't miss this exceptional opportunity to own a beautifully updated home in a highly desirable area!
- Listing Status:
- Active
- Data Last Updated:
- August 20, 2026 at 12:22PM
- Listing Office:
- Brokers Guild Real Estate : 303-752-0007
- Listing Agent:
- Lori Anderst : 303-564-5918
- MLS ID:
- 4314609

- Parking: Parking spaces: 2
- Roofing: Composition
- General: Two
- Road/Access: Public
- HOA Amenities: PoolMaintenance GroundsSewerSnow RemovalTrashWater497.0Monthly
- Originating MLS: recolorado
- School District: Jefferson County R-1
- County: Jefferson
- Zoning: R-3SECTION 21 TOWNSHIP 04 RANGE 69 SUBDIVISIONCD 479200 SUBDIVISIONNAME LOCHWOOD CHATEAU CONDO PH 3 BLOCK 005 LOT 0078 TRACT094610
- Water: Public
- Sewer: Public Sewer
- Source: recolorado
- Ownership: Individual
- Exclusions: staging items
This listing courtesy of Lori Anderst , Brokers Guild Real Estate
Monthly Payment
- Principal & Interest $
- Property Taxes $
- Home Insurance $
- VA Funding Fee $

 New - 7 hours ago