1521 S Owens St 15, Denver, CO 80232
- 3 beds |
- 2 baths |
- 1,045 sqft
 Condominium
  Built in 1979
  —— sqft lot
  2 car garage
  $287/sqft
  Listed 6 days ago
Property Description
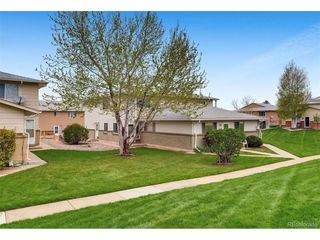
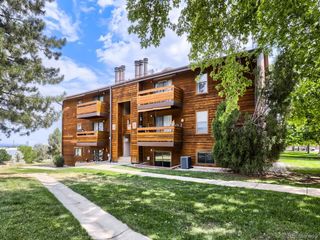
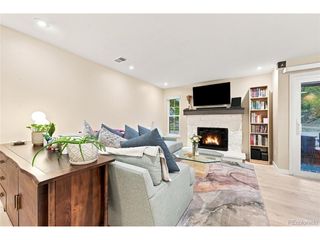
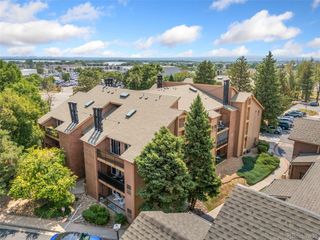
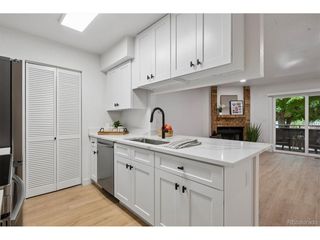
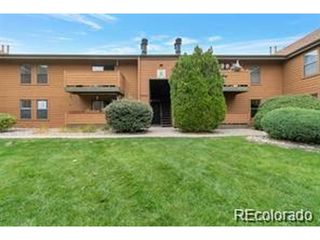
Welcome to an exceptional value in Lakewood! This beautifully updated 3-bedroom, 2-bath end-unit townhome offers the space, privacy & move-in-ready condition today's buyers are looking for-without the maintenance demands of a traditional single-family home. Tucked back from the road in a quiet, park-like setting, this home feels surprisingly private, yet conveniently located with King Soopers, restaurants, retail and everyday conveniences close by. As an end unit, the home enjoys abundant natural light throughout, including all three spacious upstairs bedrooms. The main living areas feature new flooring, carpet, paint, light fixtures and door hardware, creating a fresh, cohesive feel throughout. The kitchen has been refreshed with new paint, sink, fixtures and hardware, while both bathrooms have been substantially updated with new vanities, countertops, flooring, tile surrounds, lighting and mirrors. All three bedrooms are located upstairs and feature new carpet, paint, lighting and door hardware. The finished basement adds approximately 465 square feet of flexible living space-ideal for a family room, home office, workout area, hobby space or whatever best fits your lifestyle. Enjoy your own private, fenced rear patio-perfect for relaxing or entertaining outdoors. Two reserved carport parking spaces are included, adding everyday convenience and value. The HOA provides grounds and structure maintenance, water, sewer, trash and snow removal, plus residents enjoy access to a seasonal outdoor pool. Recent improvements to the electrical system and water heater provide additional peace of mind. With approximately 1,045 square feet above grade and approximately 1,510 square feet of total finished space, this home delivers an impressive amount of usable living space. Fresh, bright, substantially updated and exceptionally well-positioned for a first-time buyer, this is an opportunity to own a home that is ready to enjoy from day one.
- Listing Status:
- Active
- Data Last Updated:
- August 20, 2026 at 12:24PM
- Listing Office:
- Your Castle Real Estate Inc : BGUYOR@GMAIL.COM,303-962-4272
- Listing Agent:
- Brenton Guyor : 303-962-4272
- Contact:
- BGUYOR@GMAIL.COM,303-962-4272
- MLS ID:
- 3508871

- Parking: Carport
- Roofing: Composition
- General: FrameThree Or More
- HOA Amenities: PoolTrashSnow RemovalExterior MaintenanceWaterInsuranceSewer497.0Monthly
- Originating MLS: ires
- School District: Jefferson Dist R-1
- County: Jefferson
- Zoning: R-3
- Water: CityOther
- Sewer: Public SewerOther
- Source: ires
- Exclusions: None
This listing courtesy of Brenton Guyor , Your Castle Real Estate Inc
Monthly Payment
- Principal & Interest $
- Property Taxes $
- Home Insurance $
- VA Funding Fee $

 New - 7 hours ago