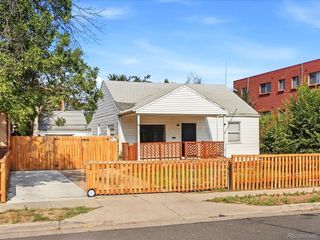
14855 Maxwell Pl, Denver, CO 80239
- 2 beds |
- 2 baths |
- 942 sqft
 Single-Family Home
  Built in 1972
  7,841sqft lot
 1 car garage
  $403/sqft
  Listed 7 days ago
Property Description
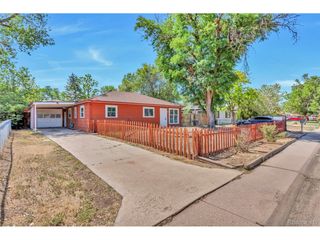
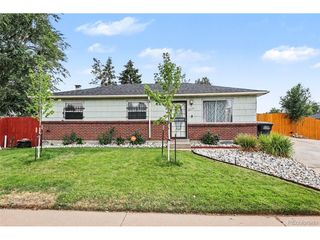
$5000 CREDIT SELLER CONCESSION-Welcome to a home that feels warm, cared for, and truly special from the moment you arrive. With NO HOA, this charming residence offers both comfort and flexibility, including a nonconforming basement that serves as a blank canvas ready to become whatever you envision-whether that's a creative studio, home office, workout space, hobby room, or additional living area. The partially framed basement also features a roughed-in bathroom, providing a great opportunity for the buyer to complete and customize the space to their own taste and needs. The home has been thoughtfully refreshed with impact resistant shingles, professionally cleaned carpets, and a thorough professional cleaning, creating a bright, inviting space that is ready for its next chapter. For even greater peace of mind, the sellers have completed a pre-listing inspection and proactively addressed repairs prior to bringing the home to market. Pride of ownership shows throughout, with extensive documentation of major improvements and ongoing maintenance. Big-ticket updates include Andersen windows, updated electrical and electrical panel, HVAC improvements with regular professional servicing, siding improvements, and a newer roof with ventilation upgrades. Major kitchen appliances were replaced in 2014, with the washer and dryer replaced in 2015. Maxwell has more square footage than assessors report- measured by a licensed appraiser=1,404sq.ft. The backyard feels like a private secret garden, filled with mature trees, established garden beds, a peaceful fountain, and a charming pond. Lush, whimsical, and wonderfully secluded, it is the kind of setting that feels pulled from a fairytale-perfect for morning coffee, quiet evenings, gardening, entertaining, or simply escaping the pace of everyday life. half of the framing. Come see this beautifully staged home-your buyer will love it! OPEN HOUSE August 16th from 2:30-5:30.
- Listing Status:
- Pending
- Data Last Updated:
- August 20, 2026 at 7:24AM
- Listing Office:
- Equity Colorado Real Estate : cab920@gmail.com,754-246-5226
- Listing Agent:
- Carrie Blum : 754-246-5226
- Contact:
- cab920@gmail.com,754-246-5226
- MLS ID:
- 7931497

- General: Eat-in Kitchen
- Appliances: RefrigeratorWasherDryerMicrowaveFreezerDisposalFire Alarm
- Basement: Unfinished
- A/C: Central AirCeiling Fan(s)
- Heating: Forced Air
- Disability Feature: Level Lot
- Eco/Green Feature: Windows
- Style: Cottage
- Other Structures: Patio
- Parking: Attached
- Roofing: CompositionFiberglass
- Windows: Window Coverings
- General: BrickTwo
- Originating MLS: ires
- School District: Denver District 1
- County: Denver
- Zoning: S-SU-D
- Fencing: Fenced
- Water: City
- Sewer: Public Sewer
- Source: ires
- Exclusions: Sellers personal property
This listing courtesy of Carrie Blum , Equity Colorado Real Estate
Monthly Payment
- Principal & Interest $
- Property Taxes $
- Home Insurance $
- VA Funding Fee $

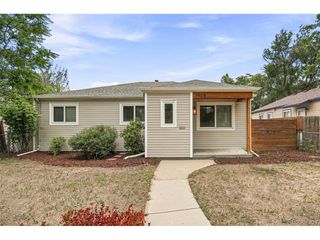
 New - 5 hours ago