
1488 Wazee St 2F, Denver, CO 80202
- 2 beds |
- 2 baths |
- 2,921 sqft
 Condominium
  Built in 1886
  —— sqft lot
  2 car garage
  $410/sqft
  Listed 5 months ago
Property Description
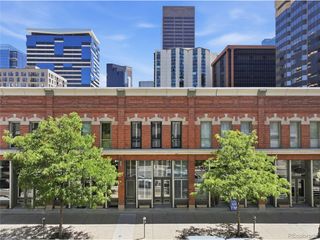
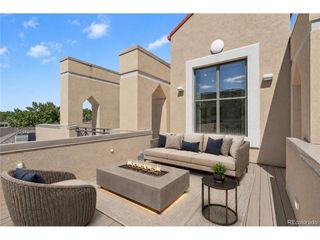
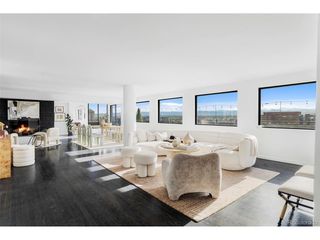
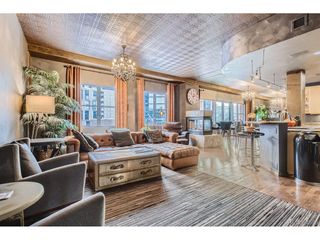
Absolutely stunning timber loft unit in Denver's historic John Deere Plow Building. Boutique in style with only 10 uniquely different residences. Upon entering you are met with a gallery for your art & sculptures, a great welcoming to this dramatic brick and timber loft which leads you to a truly open floorplan. Great day to day living spaces- living, dining, entertaining and relaxing on wonderful one level living with 13' ceilings, skylights with wood & cork flooring. The modern centerpiece kitchen with Quartz countertop island with Wolf Induction cooktop with down draft exhaust. Additionally, the kitchen is equipped with separate freezer & refrigerators, Wolf double convection ovens and a Bosch dishwasher. There is one step up to the primary suite with attached den for reading or office work and an extra large walk-in closet & four-piece bath. The second bedroom has an ensuite bath built-in desk and closets. The building has a 2nd floor patio with BBQ grill, two car spaces in heated garage, and a generous 18' x10' size storage unit in the basement. This is a one of a kind spacious & stylish loft in a central location with close access to the Denver Center for the Performing Arts, Commons Park, Coors Field, Ball Arena and Union Station with the "A Train" to Denver International Airport.
- Listing Status:
- Pending
- Data Last Updated:
- August 20, 2026 at 12:24PM
- Listing Office:
- Compass - Denver : MattMcNeill@Compass.com,303-949-9889
- Listing Agent:
- Matthew McNeill : 303-949-9889
- Contact:
- MattMcNeill@Compass.com,303-949-9889
- MLS ID:
- 5477163

- General: Eat-in KitchenOpen FloorplanPantryWalk-In Closet(s)Kitchen IslandCentral Vacuum
- Rooms: LoftMedia Room
- Appliances: Down DraftDouble OvenDishwasherRefrigeratorBar FridgeWasherDryerMicrowaveDisposalFire Alarm
- A/C: Evaporative CoolingCeiling Fan(s)
- Heating: Forced AirHumidity Control
- Fireplace: Family RoomOne
- Disability Feature: No StairsAccessible Elevator Installed
- Eco/Green Feature: Windows
- General: >8' Garage DoorHeated Garage
- Parking: Detached
- Roofing: Rubber
- Windows: Window Coverings
- General: FrameBrickOne
- Road/Access: Security Gate
- HOA Amenities: ElevatorTrashSnow RemovalExterior MaintenanceWaterHeatInsuranceSewer2000.0Monthly
- Originating MLS: ires
- School District: Denver District 1
- County: Denver
- Zoning: D-LD
- Water: City
- Sewer: Public Sewer
- Source: ires
- Exclusions: Personal propertyglass art cabinets and artwork
This listing courtesy of Matthew McNeill , Compass - Denver
Monthly Payment
- Principal & Interest $
- Property Taxes $
- Home Insurance $
- VA Funding Fee $