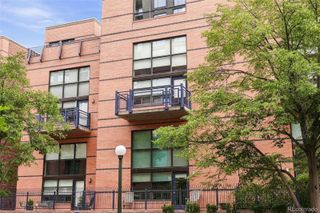
1489 Steele Street 116, Denver, CO 80206
- 2 beds |
- 3 baths |
- 1,613 sqft
 Condominium
  Built in 2005
  —— sqft lot
  2 car garage
  $384/sqft
  Listed 21 days ago
Property Description
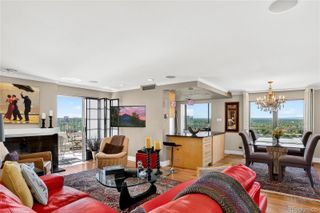
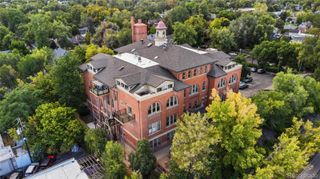
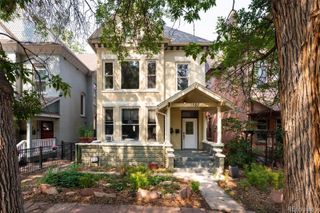
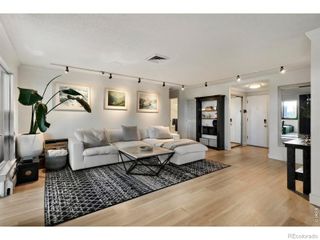
Welcome home to this impeccably maintained residence in the heart of desirable North Congress Park, where pride of ownership shines throughout. Ideally located just moments from City Park, Sprouts, Bluebird Treater, neighborhood restaurants, and shopping, this home offers the perfect blend of comfort, style, and convenience. The open floor plan and soaring ceilings create an inviting atmosphere that's equally suited for entertaining guests or enjoying a cozy night at home. The spacious living room, anchored by a gas fireplace, flows seamlessly into the generous dining area, creating warm and welcoming spaces for gathering. The beautifully appointed kitchen is a cook's dream, featuring rich wood cabinetry, granite countertops, abundant storage and prep space, and easy access to the private patio. A versatile main-floor flex space offers endless possibilities as a home office, reading room, or additional living area. Upstairs, abundant natural light pours through numerous windows, enhancing the bright, airy feel. The spacious primary suite is a true retreat, complete with a private terrace, custom walk-in closet, and luxurious five-piece bath with a soaking tub. A generously sized second bedroom easily accommodates both work and relaxation, while a full hall bath and conveniently located laundry closet complete the upper level. Step outside to your own private oasis, where a fenced patio creates the perfect setting for outdoor dining, morning coffee, or relaxing with friends. Gleaming hardwood floors, custom plantation shutters throughout, stylish updated lighting, custom closets, and meticulous care throughout make this move-in-ready home one you won't want to miss. Includes 2 parking spaces and 1 storage unit.
- Listing Status:
- Active
- Data Last Updated:
- August 20, 2026 at 1:21PM
- Listing Office:
- RE/MAX Professionals : 303-799-9898
- Listing Agent:
- Bill Maher : 303-668-8085
- MLS ID:
- 7109363

- General: Balcony
- Style: Urban Contemporary
- Other Structures: DeckPatio
- Parking: ConcreteStorageParking spaces: 2
- Roofing: Concrete
- Windows: Window CoveringsWindow Treatments
- General: Two
- HOA Amenities: GatedParkingStorageReservesInsuranceMaintenance GroundsMaintenance StructureRecyclingSewerSnow RemovalTrashWater620.68Monthly
- Originating MLS: recolorado
- School District: Denver 1
- County: Denver
- Zoning: R-4-XCHAMBERLIN HEIGHTS CONDOS U-116 PRK-373851 STR-1165011-11-084
- Utilities: Electricity ConnectedNatural Gas Connected110V220 Volts
- Water: Public
- Sewer: Community Sewer
- Source: recolorado
- Ownership: Individual
- Exclusions: Seller's personal property and staging items.
This listing courtesy of Bill Maher , RE/MAX Professionals
Monthly Payment
- Principal & Interest $
- Property Taxes $
- Home Insurance $
- VA Funding Fee $

 New - 9 hours ago