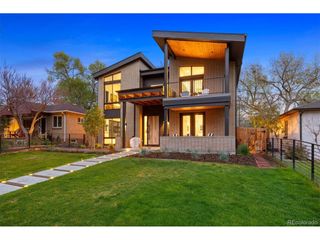
1501 S Clayton St, Denver, CO 80210
- 6 beds |
- 5 baths |
- 4,693 sqft
 Single-Family Home
  Built in 2018
  6,098sqft lot
 2 car garage
  $458/sqft
  Listed 24 days ago
Property Description
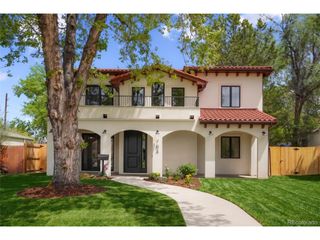
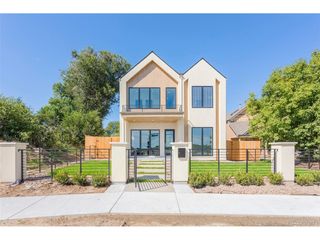
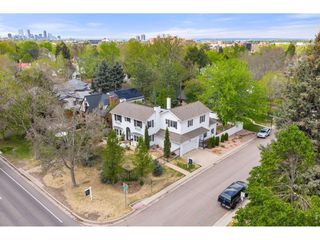
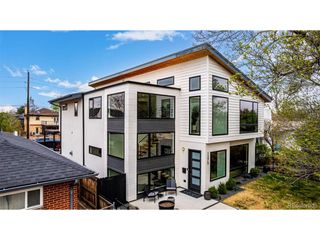
Beautifully maintained 6-bedroom, 5-bathroom home in sought-after Cory-Merrill, just minutes from Bonnie Brae and Washington Park. Built in 2018, this thoughtfully designed home offers a highly functional layout with seamless indoor-outdoor living. A welcoming front porch leads into a bright open floor plan featuring a main-floor office, spacious living area, and an expansive kitchen with a large island, breakfast nook, and clear views of the backyard. Upstairs, the spacious primary suite offers a private balcony and a well-appointed en suite bathroom, creating a relaxing retreat. The private patio with a built-in grill creates an ideal space for entertaining. The fully finished basement adds exceptional versatility with a bar area, guest bedroom, full bathroom, and a sixth bedroom currently configured as a fitness room-perfect for guests, recreation, or additional workspace. Exceptional location with convenient access to parks, dining, shopping, and everything Denver living has to offer.
- Listing Status:
- Pending
- Data Last Updated:
- May 25, 2026 at 7:21PM
- Listing Office:
- Guide Real Estate : phil@guidere.com,720-841-0616
- Listing Agent:
- Phil Barnard : 720-841-0616
- MLS ID:
- 4570853

- General: Open FloorplanPantryWalk-In Closet(s)Wet BarJack & Jill BathroomKitchen Island
- Appliances: DishwasherRefrigeratorBar FridgeWasherDryerMicrowaveGas Bar-B-QDisposalFire Alarm
- Basement: FullPartially FinishedSlabBuilt-In RadonSump Pump
- A/C: Central Air
- Heating: Forced AirHumidity Control
- Fireplace: Two or MoreFamily Room
- Disability Feature: Level Lot
- Eco/Green Feature: Thermostat
- General: Balcony
- Style: Contemporary
- Other Structures: Patio
- Parking: Detached
- Roofing: Fiberglass
- Windows: Window Coverings
- General: StoneWood SidingTwo
- Originating MLS: ires
- School District: Denver District 1
- County: Denver
- Zoning: E-SU-DX
- Fencing: Fenced
- Water: City
- Sewer: Public Sewer
- Source: ires
- Exclusions: Seller's personal propertyGolf screen
This listing courtesy of Phil Barnard , Guide Real Estate
Monthly Payment
- Principal & Interest $
- Property Taxes $
- Home Insurance $
- VA Funding Fee $

 New - 3 days ago