1516 S Clayton Street, Denver, CO 80210
- 5 beds |
- 7 baths |
- 5,150 sqft
 Single-Family Home
  Built in 2026
  6,098sqft lot
 2 car garage
  $602/sqft
  Listed 1 month ago
Property Description
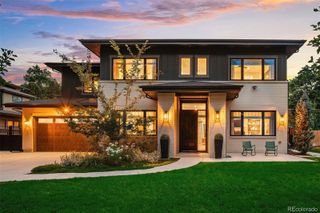
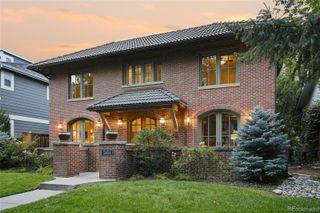
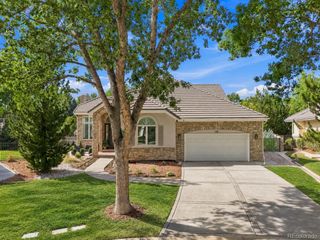
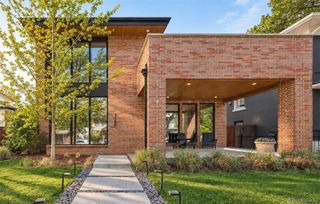
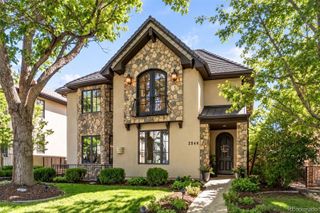
New construction in the heart of Cory-Merrill, this thoughtfully designed residence pairs sophisticated contemporary architecture with warm, natural finishes and exceptional functionality. Offering approximately 5,337 finished square feet with 5 bedrooms and 7 baths, the home is designed for elevated everyday living and effortless entertaining. A striking brick exterior with wood accents, dark-framed windows, and metal roof details creates a distinctive first impression. Inside, wide-plank wood floors, abundant natural light, and curated finishes carry throughout the main level. The open living space is anchored by a dramatic fireplace and flows into the kitchen featuring custom cabinetry, quartz countertops, high-end appliances, and an oversized statement island. Expansive glass doors open to the rear patio and private yard, creating seamless indoor-outdoor living. A dedicated office, walk-in pantry, mudroom, and powder bath complete the level. Upstairs, the primary suite is a true retreat with its own fireplace, expansive custom walk-in closet, and spa-inspired bath featuring heated floors, dual vanities, steam shower, and an impressive wet room with dual shower heads. Additional bedrooms, well-appointed baths, second-floor laundry, and a covered balcony add comfort and convenience. The finished lower level is built for entertaining with a spacious recreation/media area, custom bar with seating, dedicated gym, and two guest suites. An attached 2-car garage and no HOA complete the home. Ideally positioned near Washington Park, Bonnie Brae, Cherry Creek, dining, shopping, light rail, and I-25, this is a distinctive new-construction opportunity in one of central Denver’s most desirable neighborhoods.
- Listing Status:
- Active
- Date Added:
- August 27, 2026
- Data Last Updated:
- October 5, 2026 at 3:09AM
- Listing Office:
- Compass - Denver : taylor@lawtonsmith.team,720-422-3060
- Listing Agent:
- Taylor Lawton :
- Contact:
- taylor@lawtonsmith.team,720-422-3060
- MLS ID:
- 2292950

- General: BalconyGas ValvePrivate YardRain Gutters
- Style: Contemporary
- Other Structures: Patio
- Parking: Electric Vehicle Charging Station(s)FinishedInsulated
- Roofing: Composition
- Windows: Double Pane WindowsEgress Windows
- General: BrickCement SidingFrameTwoSlab
- Originating MLS: REcolorado
- School District: Denver 1
- County: Denver
- Zoning: E-SU-DX5243-04-003
- Fencing: Full
- Utilities: Electricity ConnectedNatural Gas Connected110V220 Volts
- Water: Public
- Sewer: Public Sewer
- Source: REcolorado
This listing courtesy of Taylor Lawton , Compass - Denver
Monthly Payment
- Principal & Interest $
- Property Taxes $
- Home Insurance $
- VA Funding Fee $

 New - 1 day ago