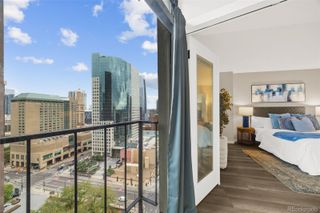
1521 Central Street 2D, Denver, CO 80211
- 1 bed |
- 1 bath |
- 832 sqft
 Condominium
  Built in 1996
  1.45acre lot
 —— car garage
  $445/sqft
  Listed 17 days ago
Property Description
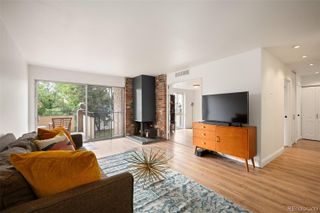
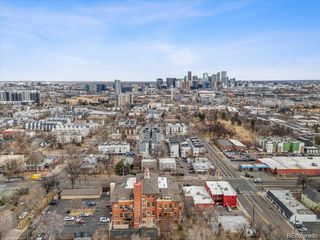
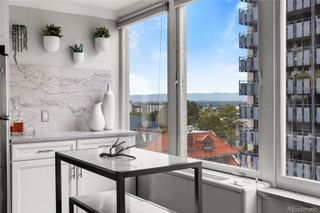
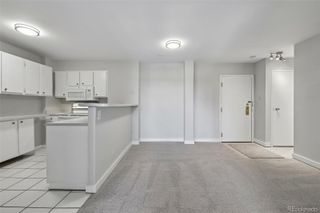
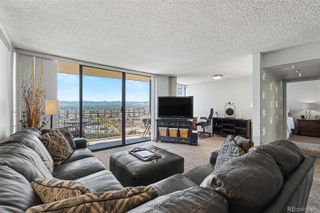
Welcome Home to 1521 Central Street #2D, an industrial chic 1B/1b studio loft perfectly situated in the heart of LoHi, one of Denver’s most dynamic and beloved neighborhoods. The open concept with beautiful new LVP flooring throughout, eat-in kitchen with granite counters, and large windows with generous sunlight creates a bright, inviting atmosphere for entertaining family and friends or enjoying a quiet evening at home. The primary bedroom space features a large walk-in closet with storage system. Enjoy the security and safety of a gated, locked courtyard, including secure parking lot and visitor parking. With the prime location, you’re minutes away from the Highlands most vibrant dining and entertainment options - Michelin-starred Alma Fonda Fina, Forest Room 5, Linger, Little Man Ice Cream, The Hampton Social, Avanti, El Five, Postino, plus quick access to Mile High Stadium, Ball Arena, and Elitch Gardens. The Highland Bridge is just a short walk for easy connection to Platte Street, Commons Park, Confluence Park, Union Station, and all Downtown Denver has to offer. With easy access to Hishorn Park, Cherry Creek Trail, and many more award-winning restaurants, bustling breweries, cozy cafes, and picturesque parks, you don't want to miss out on this exciting blend of urban living and unmatched convenience. Schedule a showing today!
- Listing Status:
- Active
- Date Added:
- September 18, 2026
- Data Last Updated:
- October 5, 2026 at 7:08AM
- Listing Office:
- Realty One Group Premier Colorado : ryan@ryanprastrealtor.com,720-732-3498
- Listing Agent:
- Ryan Prast :
- Contact:
- ryan@ryanprastrealtor.com,720-732-3498
- MLS ID:
- 9888960

- General: BalconyLighting
- Style: StudioUrban Contemporary
- Parking: Asphalt
- Roofing: CompositionMembrane
- Windows: Double Pane Windows
- General: BrickConcreteStructural SteelStuccoOne
- HOA Amenities: Elevator(s)GatedParkingCable TVGasInsuranceMaintenance GroundsMaintenance StructureRecyclingSewerSnow RemovalTrashWater399.09Monthly
- Originating MLS: REcolorado
- School District: Denver 1
- County: Denver
- Zoning: C-MX-52283-17-055
- View: City
- Current Use: Live/Work
- Utilities: Cable AvailableElectricity ConnectedPhone Available
- Water: Public
- Sewer: Public Sewer
- Source: REcolorado
This listing courtesy of Ryan Prast , Realty One Group Premier Colorado
Monthly Payment
- Principal & Interest $
- Property Taxes $
- Home Insurance $
- VA Funding Fee $

 New - 2 days ago