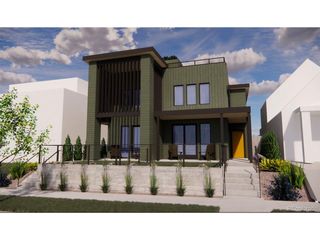
1529 Adams St, Denver, CO 80206
- 4 beds |
- 4 baths |
- 2,797 sqft
 Duplex
  Built in 2022
  3,049sqft lot
 2 car garage
  $474/sqft
  Listed 1 day ago
Property Description
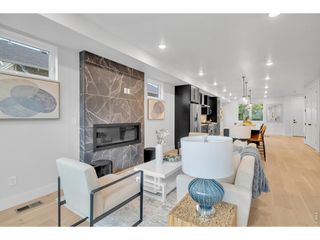
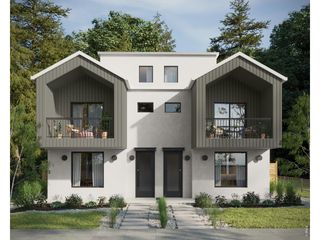
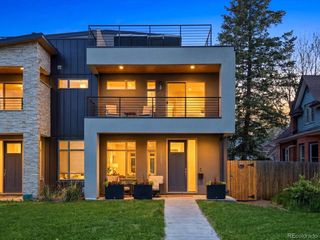
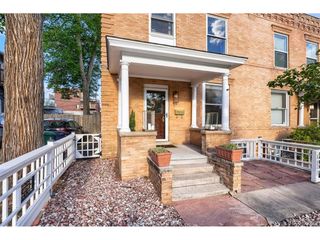
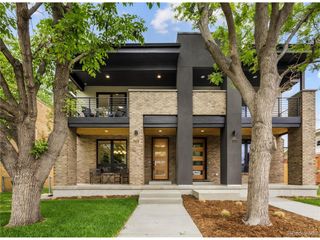
Perfectly positioned between the energy of City Park and the charm of one of Denver's most beloved neighborhood destinations, this sun-drenched residence offers the rare combination of modern construction, thoughtful design, and exceptional walkability. Built in 2022 and thoughtfully enhanced by the current owners, the home lives like a single-family residence with an ideal floor plan for both entertaining and everyday living. The southern exposure floods the home with natural light, highlighting the white oak flooring, oversized windows, and open-concept layout. The main level seamlessly blends indoor and outdoor living with expansive entertaining spaces, designer finishes, and direct access to the private backyard and patio. The chef's kitchen features JennAir appliances, quartz countertops, a gas cooktop, custom cabinetry, and an oversized island designed for gathering and entertaining. Upstairs, the primary suite offers a spa-inspired bath and generous walk-in closet with custom built-ins. Two additional bedrooms and a full bathroom complete the upper level, along with hardwood flooring throughout. Every closet in the home has been upgraded with custom organization systems. The fully finished basement expands the home's versatility with a large great room, built-in wet bar, and beverage fridge, ideal for movie nights, entertaining, or game-day gatherings. A custom Murphy bed and built-in cabinetry transform the lower-level office into a flexible guest suite or potential fourth bedroom. Additional highlights include custom window treatments, electric awning for backyard patio, oversized two-car garage with EV charger and professional landscaping. Located just blocks from City Park, residents enjoy easy access to the Denver Zoo, Denver Museum of Nature & Science, and popular dining and nightlife destinations along Colfax and 17th Avenue. This is elevated city living with modern comfort, exceptional walkability, and turnkey convenience. Welcome home!
- Listing Status:
- Active
- Data Last Updated:
- May 30, 2026 at 7:23AM
- Listing Office:
- LIV Sotheby's International Realty : Jjoseph@livsothebysrealty.com,303-587-5757
- Listing Agent:
- Justin Joseph : 303-587-5757
- MLS ID:
- 4164428

- General: Balcony
- Style: Contemporary
- Other Structures: DeckPatio
- Parking: Detached
- Roofing: CompositionRubber
- General: FrameBrickCompositionStuccoTwo
- Originating MLS: ires
- School District: Denver District 1
- County: Denver
- Zoning: U-TU-B
- Sewer: Public Sewer
- Source: ires
- Exclusions: Seller's Personal Property
This listing courtesy of Justin Joseph , LIV Sotheby's International Realty
Monthly Payment
- Principal & Interest $
- Property Taxes $
- Home Insurance $
- VA Funding Fee $

 New - 1 day ago