1550 S Ash St, Denver, CO 80222
- 2 beds |
- 1 bath |
- 845 sqft
 Single-Family Home
 Built in 1952
 6,098sqft lot
 1 car garage
 $508/sqft
 Listed 1 month ago
Property Description
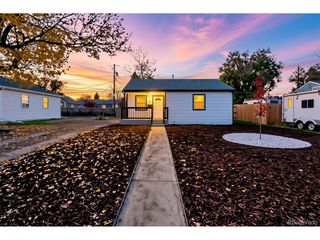
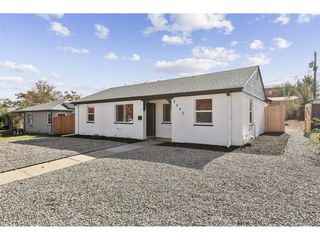
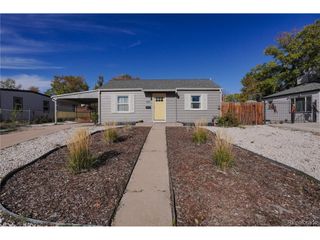
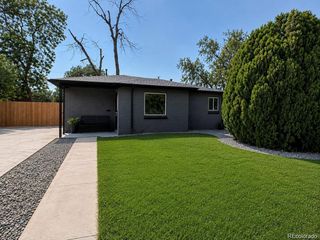
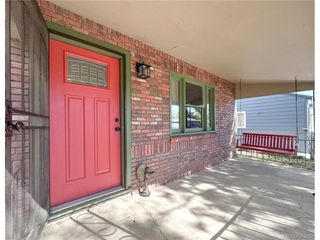
Charming Virginia Village cottage offering the perfect blend of comfort, functionality, and location! This inviting home features an open-concept main floor filled with natural light, a spacious living room showcasing a panoramic bay window and a seamless connection to the dining area, kitchen and backyard. The bright, functional kitchen offers ample cabinet space, a convenient pantry and included washer + dryer.Down the hall, you'll find the primary bedroom, a secondary bedroom and a 3/4 bathroom with a walk-in shower. Enjoy the added convenience of an attached 1-car garage, providing easy parking and protection from the elements year-round. The private, fully fenced backyard is a true highlight, offering a covered patio plus an additional patio seating area, spacious lawn, garden space, mature trees and established landscaping. Whether you're hosting friends, gardening, or simply enjoying a quiet evening outdoors, this backyard offers plenty of room to make it your own. New Roof - October 2026. New Interior Paint - November 2026. Fantastic Virginia Village location just minutes from shopping, restaurants, multiple grocery options and parks, with easy access to Colorado Blvd and I-25. An excellent opportunity to own a lovely home in a highly convenient Denver location!
- Listing Status:
- Active
- Data Last Updated:
- November 19, 2026 at 5:22AM
- Listing Office:
- Compass - Denver : TheNelsonTeam@gmail.com,303-522-5200
- Listing Agent:
- Kathy Nelson : 303-522-5200
- Contact:
- TheNelsonTeam@gmail.com,303-522-5200
- MLS ID:
- 6227351

- General: Sprinkler System
- Other Structures: Patio
- Parking: Attached
- Roofing: Composition
- General: FrameOne
- Originating MLS: ires
- School District: Denver District 1
- County: Denver
- Zoning: S-SU-D
- Fencing: Fenced
- Utilities: Natural Gas AvailableElectricity Available
- Water: Public
- Sewer: Public Sewer
- Source: ires
- Exclusions: Seller's Personal Belongings
This listing courtesy of Kathy Nelson , Compass - Denver
Monthly Payment
- Principal & Interest $
- Property Taxes $
- Home Insurance $
- VA Funding Fee $