1551 Larimer Street 2006, Denver, CO 80202
- 2 beds |
- 2 baths |
- 1,351 sqft
 Condominium
  Built in 1979
  —— sqft lot
  2 car garage
  $574/sqft
  Listed 12 days ago
Property Description
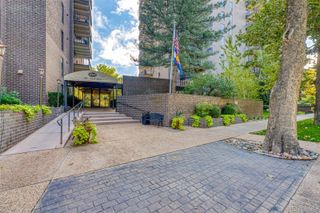
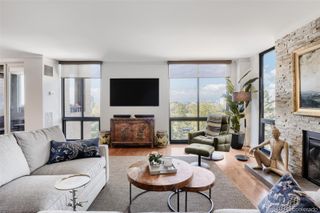
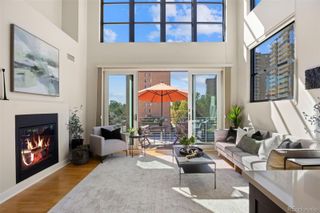
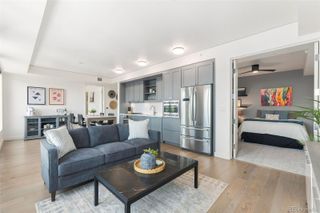
A sophisticated and luxurious downtown retreat awaits at Larimer Place, where refined finishes, elegant updates, and an unbeatable location come together just steps from Larimer Square. This beautifully renovated residence offers a superb urban lifestyle with contemporary flooring, detailed millwork, custom built-ins, crown moldings, bead-board accents, and a bright, open layout designed for both everyday comfort and effortless entertaining. The redesigned kitchen serves as the centerpiece of the home with an expansive island, granite countertops, premium Miele appliances, stylish custom cabinetry, and modern lighting. The dining area flows seamlessly into the spacious living room, where sliding glass doors open to a 100 square-foot east-facing terrace with captivating downtown views. The generous primary suite features terrace access, a custom walk-in closet, city views, and a remodeled five-piece bath. A sizable secondary bedroom also with terrace access offers flexibility for guests, a home office, or additional living space, with a full bath and in-unit laundry nearby. Professionally managed and exquisitely maintained, Larimer Place HOA covers 24-hour security, concierge, tennis/pickleball court, fitness center, sauna, heated outdoor pool, cabanas, clubhouse, lounge areas, fire pits, barbecues and two bike cages (no charge) for EV and regular bikes. It also includes two coveted parking spaces plus free guest parking. New owner can also use unit as an income property with a 1 year minimum sublease. Step outside and enjoy the best of downtown Denver with Larimer Square, restaurants, shopping, theatre, museums, sporting venues, and entertainment all walkable moments from your front door. This is downtown living at its finest that feels exciting, convenient, polished, and effortless.
- Listing Status:
- Active
- Date Added:
- September 23, 2026
- Data Last Updated:
- October 5, 2026 at 1:09PM
- Listing Office:
- Keller Williams Realty Downtown LLC : Mike@Brucehomesco.com,720-771-0495
- Listing Agent:
- Michael Bruce :
- Contact:
- Mike@Brucehomesco.com,720-771-0495
- MLS ID:
- 5257196

- General: BalconyBarbecueFire Pit
- Other Structures: PatioCovered
- Pool: Outdoor Pool
- Parking: ConcreteElectric Vehicle Charging Station(s)GuestHeated GarageLightedUnderground
- Roofing: Rolled/Hot Mop
- General: BrickOne
- HOA Amenities: Bike StorageElevator(s)Fitness CenterFront DeskManagementParkingPoolSaunaSpa/Hot TubStorageTennis Court(s)Cable TVReserve FundHeatInsuranceMaintenance GroundsMaintenance StructureOn-Site Check InRecyclingSewerSnow RemovalTrashWater1052.24Monthly
- Originating MLS: REcolorado
- School District: Denver 1
- County: Denver
- Zoning: D-C2331-16-138
- Utilities: Cable AvailableElectricity ConnectedInternet Access (Wired)
- Water: Public
- Sewer: Public Sewer
- Source: REcolorado
This listing courtesy of Michael Bruce , Keller Williams Realty Downtown LLC
Monthly Payment
- Principal & Interest $
- Property Taxes $
- Home Insurance $
- VA Funding Fee $