15555 E 40th Ave 7, Denver, CO 80239
- 2 beds |
- 2 baths |
- 1,300 sqft
 Town Home
  Built in 2000
  —— sqft lot
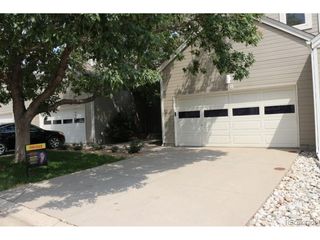
  2 car garage
  $292/sqft
  Listed 3 months ago
Property Description
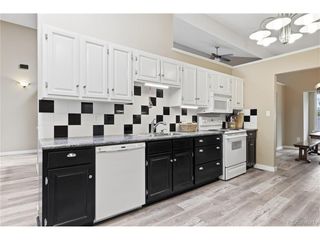
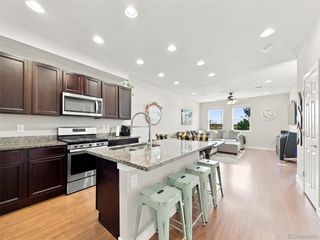
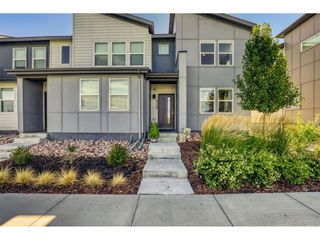
All one level! Take a look at this beautiful patio style townhome! Step inside and you'll be awed by the large foyer with cathedral ceiling. Just off the foyer is a wonderfully cozy living room with north and west exposures for plenty of natural light. The warm, gas fireplace will take the chill off on those chilly days. The living room opens to a very large patio with space for a small garden and a large Sunsetter power awning with automatic wind detection. The dining area is just off the kitchen and the open floor plan makes a great space for entertaining. The kitchen features a snack bar, expansive countertops and an abundance of cabinets that even the most experienced cook will appreciate. Are you tired of making trips to the laundromat? This unit includes a full size washer and dryer! A very spacious guest room will make any visitors feel welcome. A full size guest bath has everything a guest could ever want. Now, get ready for a pleasant surprise. The master suite is enormous! Gorgeous valued ceiling, large windows all the way to the ceiling. This is a very light and bright room. It will accommodate a king sized bed and large furniture with room to spare. The primary bathroom has everything! Two large walk-in closets, dual sinks, convenient shower and even a relaxing soaking tub. The garage is oversized with storage cabinets and shelving. This is a gated community near shopping, schools and easy access to I-70 and DIA. Don't let this one get away!
- Listing Status:
- Active
- Data Last Updated:
- August 20, 2026 at 2:23PM
- Listing Office:
- Linkpoint Properties LLC : 303-755-1809
- Listing Agent:
- Dean Semelbauer : 303-755-1809
- Contact:
- 303-755-1809
- MLS ID:
- 8181724

- General: Oversized Garage
- Style: Contemporary
- Parking: Attached
- Roofing: Composition
- General: FrameVinyl SidingOne
- Road/Access: Security Gate
- HOA Amenities: GatedInsurance325.0Monthly
- Originating MLS: ires
- School District: Denver District 1
- County: Denver
- Zoning: RES
- Utilities: Natural Gas Available
- Water: City
- Sewer: Public Sewer
- Source: ires
- Exclusions: Seller's personal propertybookshelveswindow coveringswall decorationsflat screen televisions and associated wall mounting hardware.
This listing courtesy of Dean Semelbauer , Linkpoint Properties LLC
Monthly Payment
- Principal & Interest $
- Property Taxes $
- Home Insurance $
- VA Funding Fee $