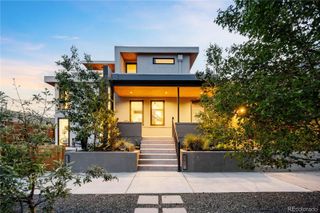
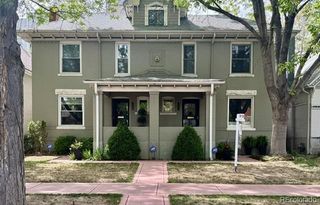
156 S Jackson Street, Denver, CO 80209
- 2 beds |
- 3 baths |
- 1,587 sqft
 Town Home
  Built in 1992
  871sqft lot
 2 car garage
  $514/sqft
  Listed 2 months ago
Property Description
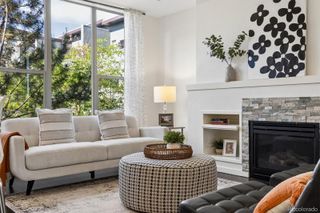
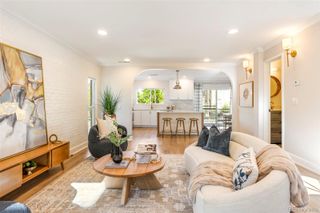
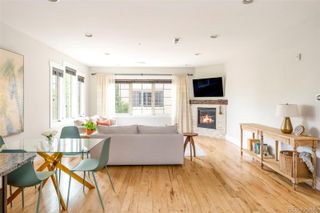
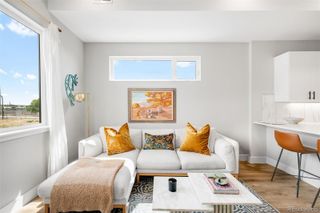
Where Every Day Feels Like a Retreat. Some homes just feel different the moment you walk in. This is one of them. Step inside and let the sunken living room stop you in your tracks. Soaring ceilings draw your eyes upward while walls of windows flood the space with light, the kind of effortless, golden light that makes even ordinary Tuesday evenings feel special. The fireplace anchors the room with warmth and character, the perfect backdrop for everything from lively dinner parties to slow, barefoot Sunday mornings. Gleaming wood floors carry you through a layout that simply flows from the dining area to the kitchen to the breakfast nook. A home designed for real life and all its beautiful moments. Step out onto the generous private deck and breathe. Greenery. Quiet. Whether it's your first cup of coffee at sunrise or a glass of wine as the day winds down, this outdoor space will become your favorite room in the house. Upstairs, the primary suite is your personal sanctuary. A spacious walk-in closet, a jetted soaking tub, a separate shower is the kind of bathroom that makes you want to stay home. The second bedroom (currently a gorgeous home office) offers real flexibility with its own walk-in closet and seamless access to an upstairs bath and dedicated vanity area that keeps busy mornings running like clockwork. Every detail has been considered: a powder room on the main level, a proper laundry room, extra storage, and perhaps best of all secure underground parking for two vehicles, so you'll never circle the block again. And the location? Exceptional. Cherry Creek Mall, Cherry Creek North's boutiques and restaurants, the beloved bike path, and Gates Tennis Center are all just moments away. This is Denver living at its finest — vibrant, walkable, and endlessly convenient. A home warranty is included for the buyer at closing.
- Listing Status:
- Active
- Data Last Updated:
- May 25, 2026 at 8:21PM
- Listing Office:
- Kentwood Real Estate Cherry Creek : 303-331-1400
- Listing Agent:
- Stock Jonekos : 720-201-6800
- MLS ID:
- 4148535

- General: Bath
- Style: Contemporary
- Other Structures: Deck
- Parking: LightedStorageUndergroundParking spaces: 2
- Roofing: Composition
- Windows: Double Pane WindowsWindow Coverings
- General: Two
- HOA Amenities: InsuranceMaintenance GroundsMaintenance StructureSewerSnow RemovalTrashWater392.41Monthly
- Originating MLS: recolorado
- School District: Denver 1
- County: Denver
- Zoning: PUDJACKSON COURT II CONDOS U-1565125-18-070
- Water: Public
- Sewer: Public Sewer
- Source: recolorado
- Ownership: Individual
- Exclusions: Seller`s Personal Property
This listing courtesy of Stock Jonekos , Kentwood Real Estate Cherry Creek
Monthly Payment
- Principal & Interest $
- Property Taxes $
- Home Insurance $
- VA Funding Fee $