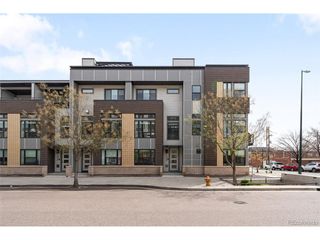
3647 Lipan St, Denver, CO 80211
- 2 beds |
- 3 baths |
- 1,450 sqft
 Town Home
  Built in 2019
  2,614sqft lot
 1 car garage
  $655/sqft
  Listed 5 days ago
Property Description
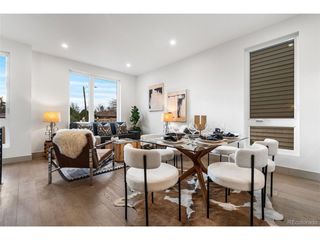
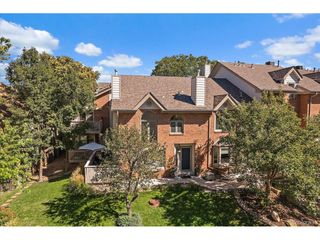
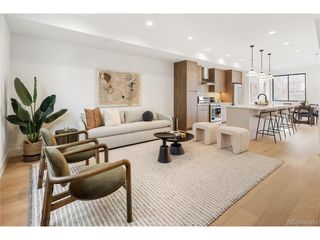
Architecturally significant modern residence in the heart of LoHi, designed by the late Lawrence Argent, visionary artist behind Denver's iconic Blue Bear sculpture. A floating staircase with hardwood treads, framed in steel and glass, rises against a wraparound wall of floor-to-ceiling slate tile that continues into the kitchen. A large glass opening behind the staircase creates a striking line of sight through the home, while a floating fireplace set in matching slate anchors the living room, contrasting the home's exposed brick accents and historic elements. The open-concept kitchen features custom walnut cabinetry, white quartz countertops, stainless-steel appliances, and a full-height slate feature wall. The dining space opens seamlessly to the outdoors through oversized glass doors, creating an effortless indoor-outdoor connection. The outdoor space is expansive and private for LoHi, featuring an oversized concrete patio, lawn space, detached one-car garage, and a private concrete carport accessed through a swinging dual-door gate. Full perimeter fencing creates an enclosed feel rarely found in the neighborhood. Just off the main living space, a powder bath features handmade cement tile paired with matte black fixtures. A nearby hallway reveals exposed brick preserved from the original 1905 structure, adding warmth and texture. Upstairs, an oversized skylight floods the hallway with natural light, connecting two bedrooms positioned at opposite ends of the home, each with en suite bathrooms and custom-built closets with integrated shelving. One suite features walnut cabinetry, quartz countertops, a soaking tub, and tile flooring, while the second offers a sleek walk-in shower and modern finishes. Wide-plank white oak flooring, designer lighting, commercial-grade double-paned aluminum windows, and thoughtful architectural detailing elevate the home throughout. Ideally positioned near LoHi's most sought-after restaurants, coffee shops, and lifestyle destinations.
- Listing Status:
- Pending
- Data Last Updated:
- May 25, 2026 at 7:21PM
- Listing Office:
- LIV Sotheby's International Realty : delroy@refinedresidence.com,303-803-0258
- Listing Agent:
- Delroy Gill : 303-803-0258
- MLS ID:
- 5115909

- General: Eat-in KitchenOpen FloorplanKitchen Island
- Appliances: DishwasherRefrigeratorWasherDryerFreezerDisposal
- Basement: Crawl Space
- A/C: Central Air
- Heating: Forced Air
- Fireplace: ElectricLiving RoomOne
- Style: Contemporary
- Other Structures: Patio
- Parking: Detached
- Roofing: RubberOther
- Windows: Window Coverings
- General: Metal SidingStuccoWood SidingConcreteTwo
- Originating MLS: ires
- School District: Denver District 1
- County: Denver
- Zoning: U-TU-B2
- Fencing: Fenced
- Utilities: Electricity Available
- Water: City
- Sewer: Public Sewer
- Source: ires
- Exclusions: Seller's Personal Property and Staging
This listing courtesy of Delroy Gill , LIV Sotheby's International Realty
Monthly Payment
- Principal & Interest $
- Property Taxes $
- Home Insurance $
- VA Funding Fee $