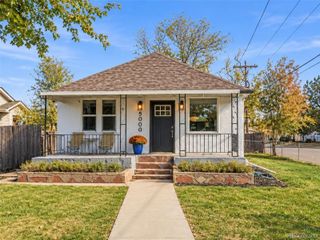
1560 Ulster Street, Denver, CO 80220
- 3 beds |
- 2 baths |
- 1,536 sqft
 Single-Family Home
 Built in 1924
 4,792sqft lot
 2 car garage
 $342/sqft
 Listed 13 days ago
Property Description
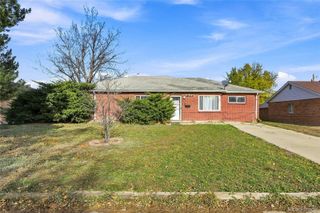
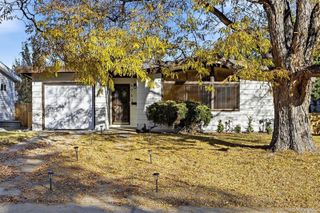
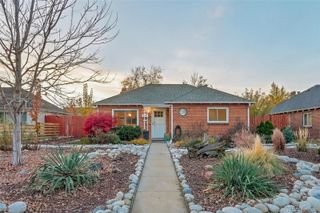
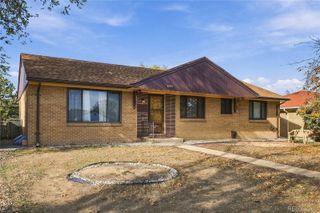
Step inside this adorable bungalow where vintage character meets a fresh, modern edge. Right from the covered front porch, you’ll feel the warmth of the original hardwood floors that flow through the main level. The kitchen is a standout, fully updated with sleek granite countertops, crisp shaker cabinets, stainless-steel appliances and a near-new dishwasher and disposal. The main floor also features a bright, sun-drenched living area along with two bedrooms and a full bathroom detailed with custom tile. Downstairs, the finished basement adds a whole other layer of living space, complete with an additional living area, another full bathroom, and a large bedroom with a proper egress window. Don't miss the massive, oversized two-car garage with convenient alley access. A hard to find perk for this area that offers plenty of room for vehicles and extra storage. The outdoor setup is just as impressive, featuring a large backyard and a covered patio designed for hosting weekend gatherings. The location puts you right in the center of it all, with quick access to the vibrant shops and dining at Stanley Marketplace, the amenities of Lowry, and the Anschutz Medical Campus. It’s the perfect blend of a cozy retreat and an urban lifestyle.
- Listing Status:
- Active
- Date Added:
- November 5, 2026
- Data Last Updated:
- November 19, 2026 at 2:08AM
- Listing Office:
- Compass - Denver : cyndi.perry@compass.com
- Listing Agent:
- Cynthia Perry :
- Contact:
- cyndi.perry@compass.com
- MLS ID:
- 7214545

- Style: Bungalow
- Other Structures: Front Porch
- Roofing: Composition
- Windows: Egress Windows
- General: StuccoOneConcrete Perimeter
- Originating MLS: REcolorado
- School District: Denver 1
- County: Denver
- Zoning: E-TH-2.51334-21-005
- Sewer: Public Sewer
- Source: REcolorado
This listing courtesy of Cynthia Perry , Compass - Denver
Monthly Payment
- Principal & Interest $
- Property Taxes $
- Home Insurance $
- VA Funding Fee $

 New - 20 hours ago