1577 S Emerson St, Denver, CO 80210
- 4 beds |
- 3 baths |
- 2,571 sqft
 Single-Family Home
 Built in 1906
 4,356sqft lot
 2 car garage
 $364/sqft
 Listed 6 days ago
Property Description
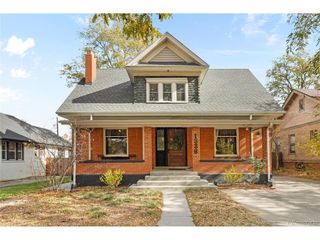
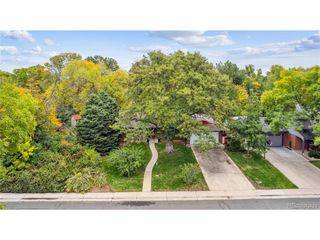
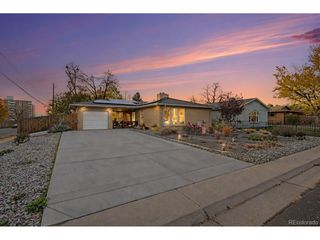
Behind its welcoming porch, this 1906 Platt Park home reveals a richly textured interior shaped by original craftsmanship and a considered renovation. Four bedrooms and 21/2 baths span three levels, with gathering spaces that balance an open flow with the intimacy of a historic home. In the living room, a broad picture window illuminates hardwood floors, while a tiled wood-burning fireplace and timber mantel create a natural focal point. Softly arched openings frame views into the dining room and kitchen, connecting the spaces without losing their individual character. The kitchen's muted green cabinetry, quartz countertops and terrazzo backsplash sit against exposed original brick, a compelling mix of color, pattern and patina. An induction range with dual ovens brings modern function to the composition. A separate sitting room offers a quieter place to read or unwind. Upstairs, three bedrooms retain original hardwood floors, including a primary retreat with two walk-in closets and a remodeled en suite bath featuring a generously proportioned glass-enclosed shower, with skylights brightening both bedroom and bath. The lower level adds a fourth bedroom and flexible recreation and office space with new carpet. Outdoors, entertaining unfolds across two distinct settings: a covered dining patio beside the house and a timber pergola sheltering a garden lounge. Native plantings and a lawn soften the hardscape, while the front porch swing keeps a connection to the street. A 2025 Class 4 roof, electrical improvements and a replaced sewer line offer added peace of mind, while fully owned solar panels bring everyday energy savings. With South Pearl Street's restaurants, boutiques and seasonal farmers market just blocks away, this is a home rooted in the heart of Platt Park.
- Listing Status:
- Pending
- Data Last Updated:
- November 19, 2026 at 3:22AM
- Listing Office:
- Real Broker, LLC DBA Real : Hello@AlexAndDerek.com,720-513-9631
- Listing Agent:
- Alex Tooke : 720-513-9631
- Contact:
- Hello@AlexAndDerek.com,720-513-9631
- MLS ID:
- 6405995

- General: Open FloorplanWalk-In Closet(s)Skylights
- Appliances: Double OvenDishwasherRefrigeratorWasherDryerMicrowaveDisposalFire Alarm
- Basement: Partially FinishedSlab
- A/C: Central AirCeiling Fan(s)
- Heating: Forced Air
- Fireplace: Living RoomOne
- Disability Feature: Level Lot
- Eco/Green Feature: WindowsThermostat
- Style: Victorian
- Other Structures: Patio
- Parking: Off Street
- Roofing: Fiberglass
- Windows: Skylight(s)
- General: FrameBrickTwo
- Originating MLS: ires
- School District: Denver District 1
- County: Denver
- Zoning: U-SU-B
- Utilities: Electricity Available
- Water: Public
- Sewer: Public Sewer
- Source: ires
- Exclusions: Sellers personal property
This listing courtesy of Alex Tooke , Real Broker, LLC DBA Real
Monthly Payment
- Principal & Interest $
- Property Taxes $
- Home Insurance $
- VA Funding Fee $

 New - 22 hours ago