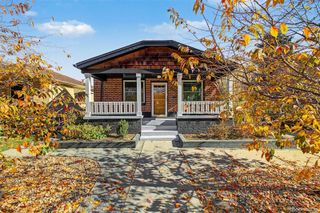
1536 Clermont Street, Denver, CO 80220
- 4 beds |
- 2 baths |
- 2,236 sqft
 Single-Family Home
 Built in 1907
 6,098sqft lot
 1 car garage
 $425/sqft
 Listed 20 hours ago
Property Description
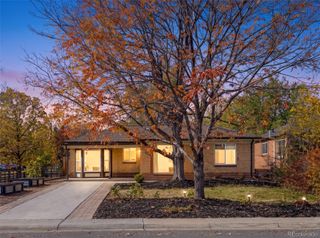
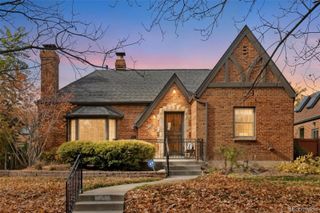
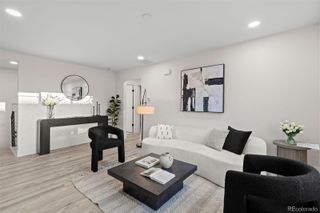
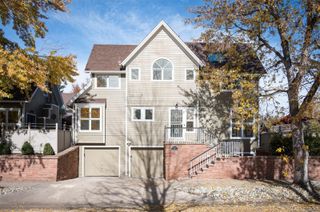
Rooted in the classic character of South Park Hill, this inviting residence brings together timeless architectural details, warm interior finishes and adaptable living spaces. Exposed brick, hardwood floors and handsome built-ins lend a sense of enduring appeal, while a covered front porch and expansive, fully fenced backyard extend the home's welcoming atmosphere outdoors. Inside, a fireplace anchors the living room, complemented by a kitchen appointed with stainless steel appliances and generous cabinetry. The adjoining dining area features additional built-ins, adding both character and functionality. Three spacious upstairs bedrooms offer comfortable retreats and share a full bathroom featuring a dual vanity and walk-in shower. The finished lower level offers exceptional flexibility, featuring a second living area, fourth bedroom, full bathroom and complete kitchen, along with both interior access and a separate exterior entrance. This versatile space presents an appealing opportunity for potential rental income, multigenerational living or comfortable accommodations for extended guests. Outside, enjoy the expansive backyard, complete with a private patio and hot tub, offering plenty of room to entertain, relax and enjoy Colorado's outdoor lifestyle. A detached one-car garage in the backyard and dedicated EV charger with the off street parking in the front adds everyday convenience, rounding out this unique South Park Hill offering.
- Listing Status:
- Active
- Date Added:
- November 18, 2026
- Data Last Updated:
- November 19, 2026 at 2:08AM
- Listing Office:
- Milehimodern : kb.milehimodern@gmail.com,970-520-1793
- Listing Agent:
- Kyle Baseggio :
- Contact:
- kb.milehimodern@gmail.com,970-520-1793
- MLS ID:
- 4024104

- General: Fire PitGardenLightingPrivate YardRain GuttersSpa/Hot Tub
- Style: Bungalow
- Other Structures: Front PorchPatioCovered
- Roofing: Composition
- Windows: Window CoveringsWindow Treatments
- General: BrickConcreteFrameTwo
- Originating MLS: REcolorado
- School District: Denver 1
- County: Denver
- Zoning: U-SU-C1313-29-004
- Fencing: Full
- Utilities: Electricity ConnectedInternet Access (Wired)Natural Gas ConnectedPhone Available
- Water: Public
- Sewer: Public Sewer
- Source: REcolorado
This listing courtesy of Kyle Baseggio , Milehimodern
Monthly Payment
- Principal & Interest $
- Property Taxes $
- Home Insurance $
- VA Funding Fee $

 New - 20 hours ago