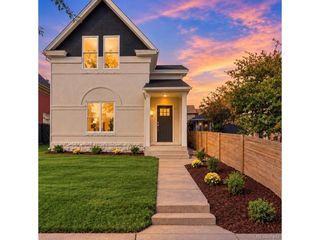
1005 E Dakota Ave, Denver, CO 80209
- 3 beds |
- 3 baths |
- 2,028 sqft
 Single-Family Home
 Built in 1983
 1,742sqft lot
 2 car garage
 $540/sqft
 Listed 5 days ago
Property Description
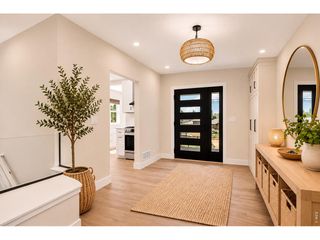
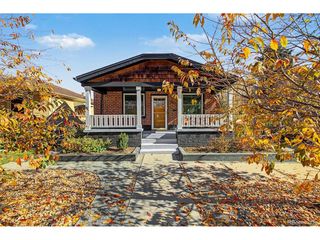
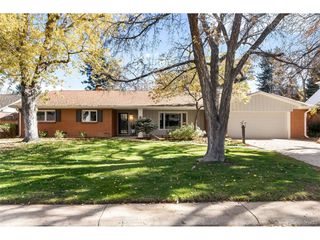
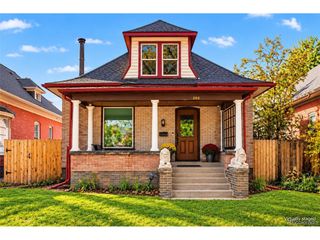
Wash Park Magic where Location, Lifestyle, and Effortless Living come together in this inviting residence just blocks from Washington Park. Tucked along a quiet, tree-lined street, this 2,119-square-foot home offers three bedrooms, three baths, and an easy-flow floor plan filled with natural light and high-end contemporary touches. A welcoming Great Room features a higher beamed ceiling, wood-manteled fireplace, and double French door access to the home's large patio. The stylish alcove kitchen with dining connection, flexible main-floor office/guest room and spacious upstairs bedrooms create a wonderful sense of home. Outside, the gloriously large private cobblestone courtyard sets the stage for morning coffee and evening cocktails...and all the time in-between to bask in Colorado's sunshine and enjoy the sunset! And it holds outddoor yard maintenance to a minimum! More convenient flex-space for an office/bedroom/exercise space plus laundry with washer/dryer are offered in the lower level, leading to an oversized attached two-car garage with ample storage, utility sink and private driveway. Providing comfort, style and low-maintenance living indoors and out, this home presents an especially appealing opportunity to live in a neighborhood that truly delivers...with a quick walk to our celebrated Wash Park and all the activities it presents, and exploring neighborhood restaurants and shops - ALL TO ENJOY THE LIFE YOU LOVE!
- Listing Status:
- Active
- Data Last Updated:
- November 19, 2026 at 2:22AM
- Listing Office:
- LIV Sotheby's International Realty : eswomley@livsothebysrealty.com,303-916-8207
- Listing Agent:
- Elaine Swomley : 303-916-8207
- Contact:
- eswomley@livsothebysrealty.com,303-916-8207
- MLS ID:
- 4545572

- General: Oversized Garage
- Style: Contemporary
- Other Structures: Patio
- Parking: Attached
- Roofing: Composition
- Windows: Skylight(s)
- General: FrameThree Or More
- Originating MLS: ires
- School District: Denver District 1
- County: Denver
- Zoning: U-SU-B
- Fencing: Partial
- Utilities: Natural Gas AvailableElectricity AvailableCable Available
- Water: Public
- Sewer: Public Sewer
- Source: ires
- Exclusions: Seller's personal property and staging items.
This listing courtesy of Elaine Swomley , LIV Sotheby's International Realty
Monthly Payment
- Principal & Interest $
- Property Taxes $
- Home Insurance $
- VA Funding Fee $

 New - 20 hours ago