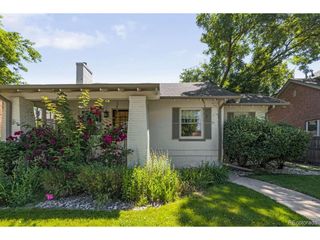
2742 S Fillmore St, Denver, CO 80210
- 3 beds |
- 2 baths |
- 1,883 sqft
 Single-Family Home
 Built in 1959
 9,148sqft lot
 2 car garage
 $677/sqft
 Listed 6 days ago
Property Description
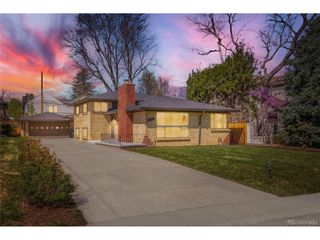
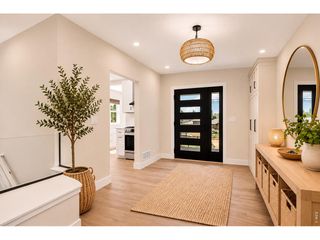
Beautifully updated ranch-style home on an exceptional quiet interior 9,150 SF lot in one of the area's most desirable neighborhoods. Just steps from Harvard Gulch Trail and McWilliams (Dinosaur) Park, and within the boundary of sought-after Slavens K-8. A covered front porch offers a warm welcome, while the spacious living room creates a natural gathering space that flows into the kitchen, family room, and dining area. The open living spaces extend to the back patio and expansive yard, the perfect setting for Colorado living. The remodeled kitchen features quartz countertops, glass-pane doors, a gas range, built-in microwave, refrigerator, wine cooler, and dishwasher. The primary bedroom offers two closets and a remodeled ensuite bath. Property offers step-free living throughout with wider-than-standard doorways and hallways allowing for for future accessibility enhancements. Additional features include ceiling fans in every bedroom, central A/C with an energy-efficient heat pump, updated bathrooms, hardwood floors, updated lighting, double-pane windows, neutral paint, and a wood-burning fireplace with gas starter. The heated attached 2-car garage features epoxy floors and flex space ideal for a home office. Outdoors you'll find a covered patio with new concrete and skylight, raised garden beds, front and back sprinklers, and a gas line for grilling. With its exceptional layout and unbeatable setting, this Southern Hills gem is ready to welcome you home.
- Listing Status:
- Active
- Data Last Updated:
- November 19, 2026 at 2:22AM
- Listing Office:
- LIV Sotheby's International Realty : tcastledine@livsothebysrealty.com
- Listing Agent:
- Teri Castledine : 303-827-1666
- Contact:
- tcastledine@livsothebysrealty.com
- MLS ID:
- 1904172

- General: Sprinkler SystemHeated Garage
- Other Structures: Patio
- Parking: Attached
- Roofing: Composition
- Windows: Window Coverings
- General: FrameBrickOne
- Originating MLS: ires
- School District: Denver District 1
- County: Denver
- Zoning: S-SU-F
- Fencing: Fenced
- Utilities: Natural Gas AvailableElectricity AvailableCable Available
- Water: Public
- Sewer: Public Sewer
- Source: ires
- Exclusions: Staging itemsSeller's Personal Property
This listing courtesy of Teri Castledine , LIV Sotheby's International Realty
Monthly Payment
- Principal & Interest $
- Property Taxes $
- Home Insurance $
- VA Funding Fee $

 New - 2 days ago