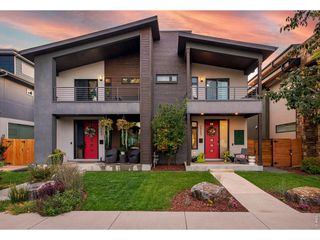
1581 N Meade St, Denver, CO 80204
- 4 beds |
- 5 baths |
- 3,247 sqft
 Duplex
 Built in 2026
 3,049sqft lot
 2 car garage
 $423/sqft
 Listed 6 days ago
Property Description
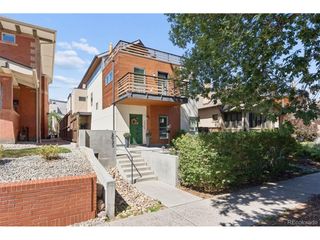
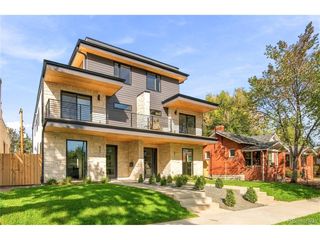
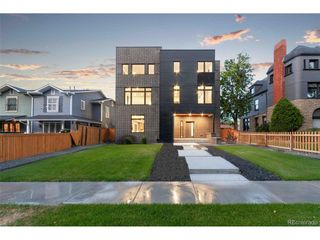
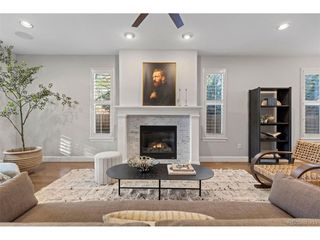
Under Construction with an estimated completion date of late January, 2027. Discover contemporary living in Denver's sought-after Sloan's Lake neighborhood. This beautifully appointed modern new-build offers 4 bedrooms and 5 bathrooms, thoughtfully designed living spaces, and quality upgrades throughout. Clean architectural lines, modern finishes, and an abundance of natural light create an inviting atmosphere that balances style and functionality. The fully finished basement adds exceptional versatility, featuring an additional bedroom and full bathroom-ideal for guests, a private retreat, or flexible living arrangements. Ample storage throughout the home provides the space and convenience often missing in modern construction. Enjoy beautiful mountain views from the roof deck as well as the convenience of a detached two-car garage. Every detail comes together to deliver a home that feels both sophisticated and comfortable, with the benefits of newer construction and the appeal of one of Denver's most desirable neighborhoods. Offered at $1,375,000, this is an outstanding opportunity to own a thoughtfully upgraded modern home in Sloan's Lake.
- Listing Status:
- Active
- Data Last Updated:
- November 19, 2026 at 3:22AM
- Listing Office:
- RE/MAX Professionals : tgrandt1@comcast.net,720-394-8829
- Listing Agent:
- Anthony Grandt : 720-394-8829
- Contact:
- tgrandt1@comcast.net,720-394-8829
- MLS ID:
- 8415818

- General: Balcony
- Style: Contemporary
- Other Structures: Patio
- Parking: Detached
- Roofing: CompositionRubber
- General: StoneCompositionStuccoThree Or More
- Originating MLS: ires
- School District: Denver District 1
- County: Denver
- Zoning: U-TU-C
- View: Mountain(s)
- Fencing: Fenced
- Utilities: Natural Gas AvailableElectricity AvailableCable Available
- Water: Public
- Sewer: Public Sewer
- Source: ires
- Exclusions: None
This listing courtesy of Anthony Grandt , RE/MAX Professionals
Monthly Payment
- Principal & Interest $
- Property Taxes $
- Home Insurance $
- VA Funding Fee $