4008 N Raleigh St, Denver, CO 80212
- 4 beds |
- 4 baths |
- 2,880 sqft
 Duplex
  Built in 2005
  3,049sqft lot
 2 car garage
  $425/sqft
  Listed 16 days ago
Property Description
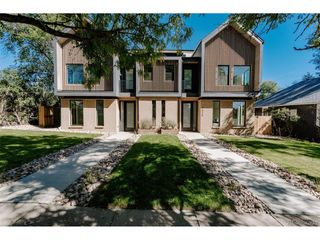
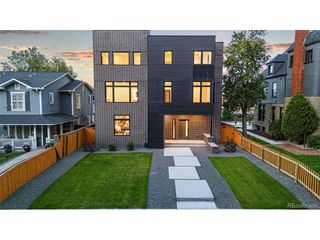
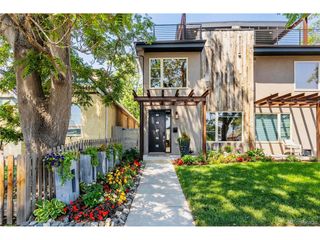
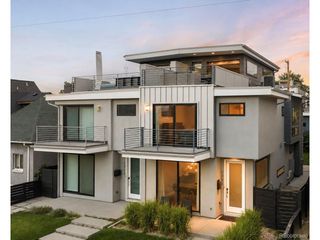
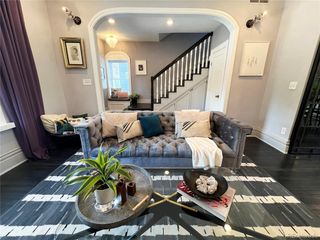
Luxury meets timeless character in this exceptional Victorian-style duplex, perfectly situated on a charming tree-lined street in Berkeley. Unlike the surrounding modern box designs, this distinctive home offers classic architecture and an unbeatable walkable location just moments from Tennyson Street's boutique shopping, acclaimed restaurants, neighborhood parks, quality daycares, and elementary schools. A welcoming covered front porch leads into a bright, open layout filled with natural light from large windows. Newly refinished hardwood floors, plantation shutters, and a cozy fireplace create an inviting atmosphere, while the spacious dining area is ideal for entertaining. The gourmet kitchen is beautifully appointed with Bosch appliances, Calcutta Venice quartz countertops, a porcelain 30-inch farmhouse sink, custom cabinetry, and direct access to the private backyard. A convenient mudroom provides the perfect drop zone. Upstairs, the luxurious primary suite features a private balcony with peekaboo mountain views and a spa-inspired five-piece bath with a relaxing jetted tub. Two additional bedrooms share a Jack-and-Jill bath, while the finished basement adds a fourth bedroom and an expansive family room perfect for guests, recreation, or a home office. Laundry hookups on both the upper and lower levels provide exceptional convenience. The serene backyard is designed for relaxing and entertaining with a private patio, string lights, garden beds, and access to the detached garage. Thoughtfully updated and move-in ready with brand-new exterior paint and trim, newly refinished hardwood floors, new HVAC, furnace and A/C (2021), water heater (2021), sump pump (2024), and microwave (2024). This is a rare opportunity to enjoy historic charm, modern luxury, and one of Denver's most desirable neighborhoods. Welcome home!
- Listing Status:
- Active
- Data Last Updated:
- July 26, 2026 at 6:23PM
- Listing Office:
- Redfin Corporation : gary.johnson@redfin.com,248-431-0806
- Listing Agent:
- Gary Johnson : 248-431-0806
- MLS ID:
- 2222962

- General: BalconyBath
- Style: Victorian
- Other Structures: Patio
- Parking: Detached
- Roofing: Composition
- Windows: Window Coverings
- General: FrameBrickWood SidingTwo
- Originating MLS: ires
- School District: Denver District 1
- County: Denver
- Zoning: U-TU-C
- View: Mountain(s)
- Fencing: Partial
- Utilities: Electricity AvailableCable Available
- Water: City
- Sewer: Public Sewer
- Source: ires
- Exclusions: Sellers' personal property.
This listing courtesy of Gary Johnson , Redfin Corporation
Monthly Payment
- Principal & Interest $
- Property Taxes $
- Home Insurance $
- VA Funding Fee $

 New - 2 days ago