2901 W Fourth Avenue, Denver, CO 80219
- 5 beds |
- 4 baths |
- 2,605 sqft
 Single-Family Home
 Built in 2023
 3,049sqft lot
 2 car garage
 $355/sqft
 Listed 22 days ago
Property Description
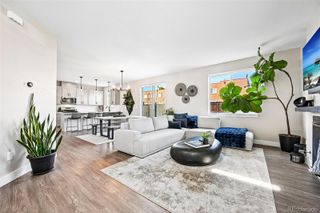
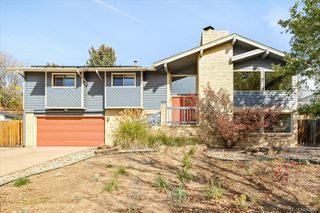
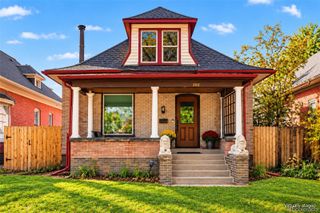
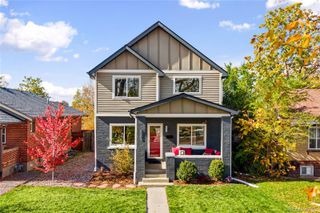
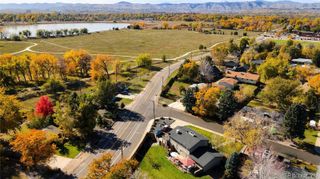
LIVE UPSTAIRS. RENT DOWNSTAIRS. ENJOY THE BEST OF DENVER. Welcome to 2901 W 4th Avenue, where five bedrooms, four full bathrooms, and a versatile lockout basement bring together everyday comfort and income potential. The upstairs features three bedrooms and three full bathrooms, including two bedrooms with ensuite baths, plus a dedicated laundry room. Downstairs, the lockout basement offers two bedrooms, a full bathroom, a full kitchen, and its own laundry, creating an excellent setup for extended stays, multigenerational living, or potential rental income. The basement currently rents for $2,500 per month, offering an appealing opportunity for buyers looking to help offset their housing costs. Owner occupants can also explore Airbnb potential. KitchenAid appliances throughout add a premium touch, while the included brand new hot tub gives you the perfect place to unwind. A solar system helps offset electricity costs, and the Tesla Powerwall provides backup energy during power outages. The detached two car garage with a Tesla charger completes this impressive package. Enjoy convenient access to Meow Wolf, Empower Field at Mile High, and downtown Denver’s dining, entertainment, and nightlife. From game days and nights out to relaxing evenings at home, this location keeps you connected to the city. Space to spread out. Flexibility to earn. Features you will appreciate every day. Discover how much more your next home can offer.
- Listing Status:
- Active
- Date Added:
- October 28, 2026
- Data Last Updated:
- November 19, 2026 at 5:06AM
- Listing Office:
- Realty Of America LLC : hector@XRE.group,970-875-4884
- Listing Agent:
- Hector Virgen Murguia :
- Contact:
- hector@XRE.group,970-875-4884
- MLS ID:
- 7562429

- General: Fire Pit
- Parking: 220 VoltsElectric Vehicle Charging Station(s)Insulated
- Roofing: Other
- Windows: Double Pane WindowsEgress WindowsWindow Coverings
- General: StuccoTwo
- Originating MLS: REcolorado
- School District: Denver 1
- County: Denver
- Zoning: 1
- Fencing: Full
- Utilities: 220 Volts
- Sewer: Public Sewer
- Source: REcolorado
This listing courtesy of Hector Virgen Murguia , Realty Of America LLC
Monthly Payment
- Principal & Interest $
- Property Taxes $
- Home Insurance $
- VA Funding Fee $

 New - 23 hours ago