1590 N Lowell, Denver, CO 80204
- 4 beds |
- 4 baths |
- 2,682 sqft
 Single-Family Home
 Built in 2025
 2,614sqft lot
 2 car garage
 $481/sqft
 Listed 22 hours ago
Property Description
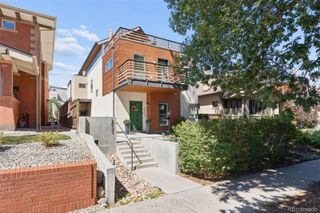
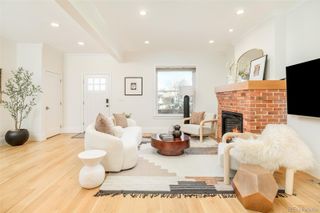
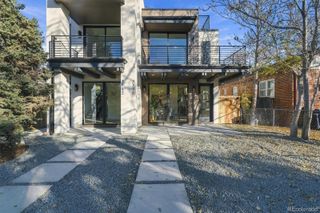
CUSTOM LUXURY LIVING NEAR SLOAN’S LAKE | EXPANSIVE ROOFTOP DECK | DESIGNER FINISHES | NO HOA Experience elevated Denver living in this custom-built residence just moments from Sloan’s Lake. Completed in 2025, this striking three-story home combines sophisticated architecture, exceptional craftsmanship, and seamless indoor-outdoor living. Offering 4 bedrooms, 4 bathrooms, 2,682 square feet, and a detached two-car garage, every detail has been thoughtfully considered. The light-filled main level features an open-concept floor plan designed for effortless entertaining. A beautifully appointed chef’s kitchen showcases professional-grade appliances, double ovens, quartz countertops, custom cabinetry, and designer tile. Premium hardwood flooring, a contemporary fireplace, and a statement Arhaus chandelier create a warm, sophisticated atmosphere. Upstairs, the luxurious primary suite offers a private balcony, spacious walk-in closet, and spa-inspired bathroom with custom tilework. A second generous bedroom features its own en-suite bathroom and walk-in closet, providing exceptional privacy for guests or family. The third level offers the ultimate indoor-outdoor retreat. A versatile lounge with dry bar opens onto an expansive private rooftop deck, perfect for sunset cocktails, outdoor dining, or relaxing beneath Colorado’s beautiful skies. Two additional bedrooms provide flexibility for guests, a home office, or creative space. Gated front and rear yards provide additional private outdoor living, while the detached two-car garage offers convenient parking and storage. Just moments from Sloan’s Lake Park, enjoy scenic trails, paddleboarding, kayaking, and Denver’s favorite restaurants, breweries, and neighborhood destinations. With easy access to downtown Denver and Edgewater Public Market, this exceptional home delivers the perfect combination of luxury, comfort, and urban convenience.
- Listing Status:
- Active
- Date Added:
- November 19, 2026
- Data Last Updated:
- November 20, 2026 at 3:07AM
- Listing Office:
- Your Castle Real Estate Inc : lauraanne147@gmail.com,214-686-1218
- Listing Agent:
- Laura Mueller :
- Contact:
- lauraanne147@gmail.com,214-686-1218
- MLS ID:
- 3408923

- General: BalconyBarbecueDog RunGardenGas ValveLightingPrivate YardRain GuttersSmart Irrigation
- Style: ContemporaryMountain ContemporaryRustic Contemporary
- Other Structures: RooftopFront PorchDeckPatioCovered
- Roofing: Membrane
- General: BrickConcreteFrameStoneWood SidingThree Or More
- Originating MLS: REcolorado
- School District: Denver 1
- County: Denver
- Zoning: gmu32323-30-119
- View: LakeMountain(s)
- Fencing: Full
- Utilities: Cable AvailableElectricity AvailableElectricity ConnectedInternet Access (Wired)Natural Gas AvailableNatural Gas ConnectedPhone AvailablePhone Connected
- Water: Public
- Sewer: Public Sewer
- Source: REcolorado
This listing courtesy of Laura Mueller , Your Castle Real Estate Inc
Monthly Payment
- Principal & Interest $
- Property Taxes $
- Home Insurance $
- VA Funding Fee $

 New - 22 hours ago