3710 Zuni Street, Denver, CO 80211
- 4 beds |
- 5 baths |
- 2,941 sqft
 Single-Family Home
 Built in 2026
 2,614sqft lot
 2 car garage
 $474/sqft
 Listed 22 hours ago
Property Description
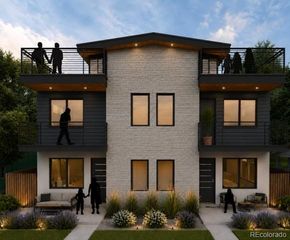
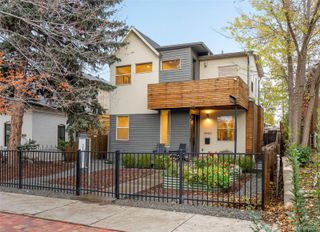
Modern new construction in the heart of Denver, in the historic Highlands, completed November 2026! Spanning three stories plus a finished basement, this 4-bed, 4.5-bath home is soaked in natural light from abundant windows. The gourmet kitchen features a large island seating four, stainless steel appliances, a natural gas 6-burner cooktop, and a freezer making both standard and cocktail-sphere ice. The open family room leads to the back patio and detached 2-car garage. A separate dining room and powder bath are also on the main level. Upstairs, you’ll find the primary suite, a second bedroom, an additional bath and full laundry. The third floor offers a bedroom/office with bath and private patio. The finished basement adds a multipurpose room with a bar area, a fourth bedroom, a full bath and egress windows. Enjoy a covered front porch, xeriscaped front yard and turf backyard. Just minutes from Highlands’ shops, restaurants and cafés, with easy access to downtown Denver. No HOA!
- Listing Status:
- Active
- Date Added:
- November 19, 2026
- Data Last Updated:
- November 20, 2026 at 3:07AM
- Listing Office:
- Corcoran Perry & Co. : jgram@corcoranperry.com,303-585-0502
- Listing Agent:
- Jacob Gram :
- Contact:
- jgram@corcoranperry.com,303-585-0502
- MLS ID:
- 8007483

- General: BalconyGas ValvePrivate YardRain Gutters
- Style: Contemporary
- Other Structures: Front PorchPatio
- Roofing: ShingleMembrane
- Windows: Double Pane Windows
- General: Cement SidingConcreteFrameThree Or MoreSlab
- Originating MLS: REcolorado
- School District: Denver 1
- County: Denver
- Zoning: U-TU-B2282-06-006
- Utilities: Cable AvailableElectricity AvailableElectricity ConnectedNatural Gas Connected220 Volts
- Water: Public
- Sewer: Public Sewer
- Source: REcolorado
This listing courtesy of Jacob Gram , Corcoran Perry & Co.
Monthly Payment
- Principal & Interest $
- Property Taxes $
- Home Insurance $
- VA Funding Fee $


 New - 22 hours ago