$885,000
1590 Roslyn Street, Denver, CO 80220
- 4 beds |
- 2 baths |
- 4,010 sqft
 Single-Family Home
  Built in 1972
  6,098sqft lot
 3 car garage
  $221/sqft
  Listed 3 days ago
Property Description
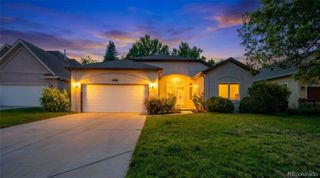
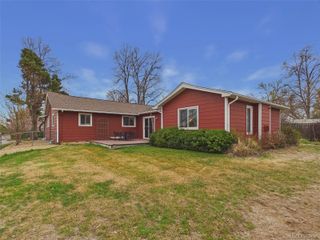
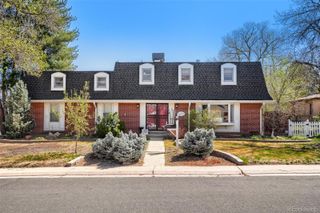
Welcome to this Large 4 Bedrooms 2 Bathroom 3 Car Garage home centrally located in one of Denver's Most prestigious Areas . All of the Window Covering Blinds Are Eleectric Powlerd!. The Back Yard Gate Is Elected With a new motor! The Garage is 3 Car Over Size Garage. Two Beautiful Fountains. In the backyard. The Back Patio has Two Ceilingl Fans. This Home has A Beautiful Updated Bath Room on the First Floor! A Beautiful Fire Place awaits you on those Cold Colorado Winters Evening.The skylites are Beatiful With A Retractable Blind W/A Remote. Home Has a Large Kitchen With Plenty Of Counter Tops.
- Listing Status:
- Active
- Data Last Updated:
- July 26, 2026 at 2:20PM
- Listing Office:
- Builders Realty Group LLC : 303-452-4841
- Listing Agent:
- Ike Eichelberger : 303-766-8135
- MLS ID:
- 2770695

- General: Dog RunLightingPrivate Yard
- Style: Contemporary
- Other Structures: Front PorchPatio
- Parking: 220 VoltsConcreteDry WalledExterior Access DoorFinished GarageInsulated GarageLightedOversizedStorageParking spaces: 3
- Roofing: Composition
- Windows: Double Pane WindowsSkylight(s)Window Coverings
- General: OneRaised
- Road/Access: Public
- Originating MLS: recolorado
- School District: Denver 1
- County: Denver
- Zoning: E-SU-DXCABLE LINE SUB B1 L1 & 2 EXC REAR 8FT TO CITY1333-26-001
- View: CityMountain(s)
- Fencing: None
- Current Use: Live/Work
- Utilities: Electricity ConnectedInternet Access (Wired)Natural Gas ConnectedPhone Connected220 Volts
- Water: Public
- Sewer: Public Sewer
- Source: recolorado
- Ownership: Individual
- Exclusions: None
This listing courtesy of Ike Eichelberger , Builders Realty Group LLC
Monthly Payment
$Est. Payment
- Principal & Interest $
- Property Taxes $
- Home Insurance $
- VA Funding Fee $