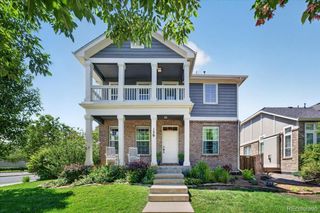
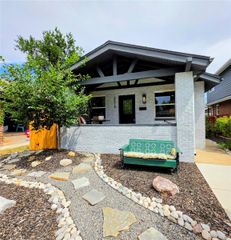
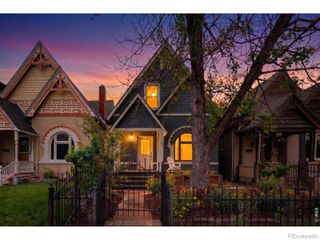
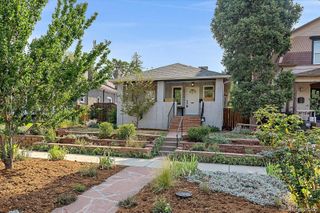
1600 Hudson Street, Denver, CO 80220
- 3 beds |
- 2 baths |
- 1,687 sqft
 Single-Family Home
  Built in 1927
  9,583sqft lot
 2 car garage
  $611/sqft
  Listed 4 days ago
Property Description
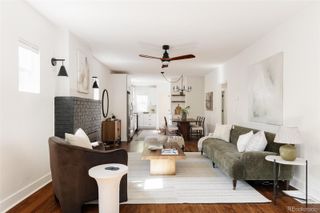
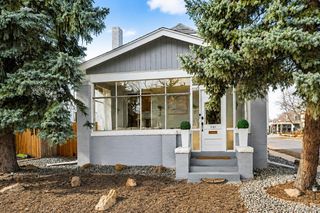
Classic Tudor character meets an incredible Denver location in this charming 3-bedroom, 2-bath home situated on a spacious corner lot in South Park Hill. Built in 1927, the home showcases timeless architectural details, including beautiful hardwood floors, arched doorways, built-ins, and a welcoming living room with a wood burning fireplace. The main level offers generous living and dining spaces with plenty of natural light, while all three bedrooms are upstairs as well as a full bathroom. Outside, enjoy a private yard with mature landscaping, a covered patio, garden space, a super cute wishing well type pond, and a detached 2-car garage. The large corner lot provides plenty of room to enjoy the outdoors while still being close to some of Denver’s most popular destinations. There is also a small studio which offers another 100 sq/ft perfect for an work from home office, an art studio or a they-shed to get away to. Ideally located in the amazing Park Hill neighborhood with an abundance of nearby restaurants, shopping and the neighborhood feel that we've come to love about Park Hill. This South Park Hill home offers a wonderful combination of Denver charm, outdoor space, and convenient access to recreation, entertainment, dining, and everyday amenities. SHOWINGS START FRIDAY 8/21.
- Listing Status:
- Active
- Data Last Updated:
- August 25, 2026 at 7:20AM
- Listing Office:
- MY Denver Real Estate : 303-503-2116
- Listing Agent:
- Andrew Johnsen : 303-503-2116
- MLS ID:
- 9710584

- General: GardenPrivate YardWater Feature
- Style: Tudor
- Other Structures: PatioCovered
- Parking: Parking spaces: 2
- Roofing: Composition
- General: TwoBlock
- Road/Access: Public
- Originating MLS: recolorado
- School District: Denver 1
- County: Denver
- Zoning: U-SU-CDOWNINGTON 01314 B33 L27 TO 29 INC1314-27-006
- Fencing: Partial
- Utilities: Cable Available
- Water: Public
- Sewer: Public Sewer
- Source: recolorado
- Ownership: Individual
- Exclusions: Seller's Personal PropertyWasher and Dryer.
This listing courtesy of Andrew Johnsen , MY Denver Real Estate
Monthly Payment
- Principal & Interest $
- Property Taxes $
- Home Insurance $
- VA Funding Fee $