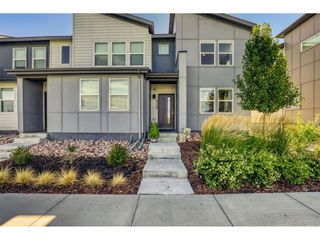
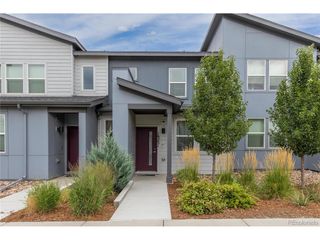
16061 E Warner Pl, Denver, CO 80239
- 3 beds |
- 3 baths |
- 1,454 sqft
 Town Home
  Built in 2018
  1,307sqft lot
 2 car garage
  $244/sqft
  Listed 23 days ago
Property Description
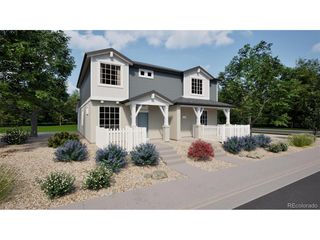
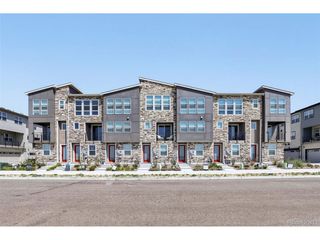
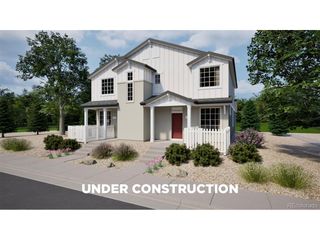
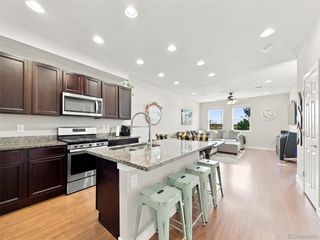
Move right into this beautifully maintained 3-bedroom, 3-bath townhome in the highly desirable Avion-Denver Connection West Community, thoughtfully designed for easy, low-maintenance living. Offering 1,454 finished sf, the bright open-concept floor plan creates a comfortable and functional space perfect for everyday living and entertaining. The well-appointed kitchen features stainless steel appliances, white cabinetry, ample storage, and flows seamlessly into the dining and living areas, while a convenient main-level half bath adds everyday functionality. Upstairs, you'll find three spacious, sun-filled bedrooms, including a primary suite with a private en-suite bath and large walk-in shower, plus two additional bedrooms and a full bathroom. The conveniently located upper-level laundry closet adds to the home's practical layout. An attached 2 car garage provides excellent storage, with additional front parking for guests. Residents enjoy outstanding community amenities at The HUB, including a clubhouse, pool, spa/hot tub, yoga space, dog park, playgrounds, soccer fields, walking trails, and year-round community events. Ideally located near Costco, I-70, Denver International Airport, downtown Denver, the train station, and a wide variety of shopping and dining options, this move-in-ready home offers the perfect combination of comfort, convenience, and lifestyle. Make your appointment today!!!
- Listing Status:
- Active
- Data Last Updated:
- August 20, 2026 at 2:23PM
- Listing Office:
- Keller Williams Realty Downtown LLC : corinakoeneke@realtor.com,720-338-3591
- Listing Agent:
- Corina Koeneke : 720-338-3591
- Contact:
- corinakoeneke@realtor.com,720-338-3591
- MLS ID:
- 8523358

- Style: Contemporary
- Other Structures: Patio
- Parking: Attached
- Roofing: Composition
- General: FrameConcreteTwo
- HOA Amenities: ClubhousePoolPlaygroundFitness CenterParkTrashSnow Removal140.0Monthly
- Originating MLS: ires
- School District: Denver District 1
- County: Denver
- Zoning: PUD
- Utilities: Natural Gas AvailableElectricity AvailableCable Available
- Water: City
- Sewer: Public Sewer
- Source: ires
- Exclusions: n/a
This listing courtesy of Corina Koeneke , Keller Williams Realty Downtown LLC
Monthly Payment
- Principal & Interest $
- Property Taxes $
- Home Insurance $
- VA Funding Fee $