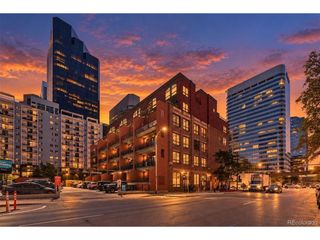
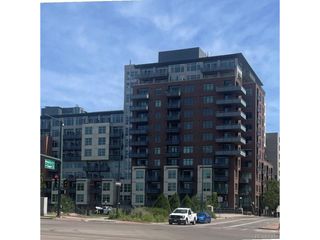
1616 14th St 2F, Denver, CO 80202
- 1 bed |
- 1 bath |
- 1,722 sqft
 Condominium
  Built in 1907
  —— sqft lot
  2 car garage
  $392/sqft
  Listed 7 days ago
Property Description
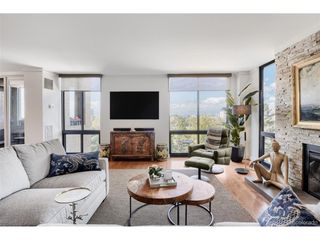
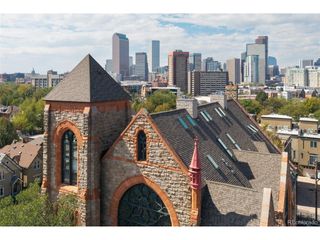
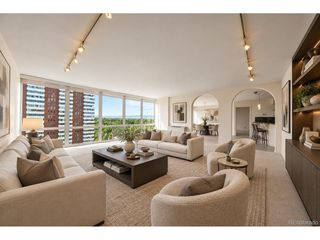
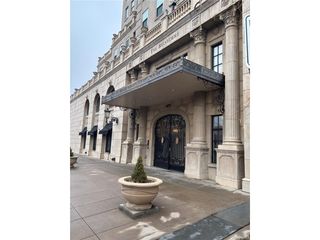
Stunning 1-bed, 1-bath loft at the desirable Acme Loft. This loft is bright and feels absolutely palatial and inviting. This voluminous design, framed by 12ft ceilings and large windows, features exposed brick and timber beams, hardwood floors, and lots of natural light throughout the spacious and open floor plan. Acme Loft has so much architectural character, including an exterior iron fire escape staircase right off the living room. The living room exudes warmth and welcomes you with a corner fireplace with metal accent and brick surround for those cozy winter nights. Designer lighting throughout creates the perfect mood for entertaining or unwinding. Fresh new paint throughout and refinished hardwood floors. A large gourmet kitchen featuring butcher block countertops, a Thermador gas cooktop, a Sub-Zero refrigerator, and double ovens. A large eat-up kitchen island makes this kitchen the perfect place to entertain family and friends. Perfectly situated next to the kitchen is a large dining area with a designer chandelier. The open-concept kitchen flows directly into the living and dining area, creating one cohesive living space for optimal functionality. Spacious private bedroom with driftwood and brick accent walls and a large walk-in closet. Large five-piece bathroom with soaker tub and private toilet with bidet. Tandem underground reserved parking space and a storage bin included. Soak in the city and mountain views from the shared rooftop deck. Experience the excitement of Union Station and LoDo. Walk to Larimer Square, Coor's Field, Ball Arena, and Denver's best restaurants and entertainment venues. This is what living the best lifestyle in downtown Denver is all about.
- Listing Status:
- Active
- Data Last Updated:
- October 5, 2026 at 12:22PM
- Listing Office:
- Urban Realty LLC : jorgen@lodolofts.com,303-915-1600
- Listing Agent:
- Jorgen Christiansen : 303-915-1600
- Contact:
- jorgen@lodolofts.com,303-915-1600
- MLS ID:
- 8460109

- General: Tandem Garage
- Other Structures: Deck
- Parking: Assigned
- Roofing: Other
- Windows: Window Coverings
- General: BrickOne
- HOA Amenities: ElevatorTrashSnow RemovalExterior MaintenanceWaterInsuranceSewer773.0Monthly
- Originating MLS: ires
- School District: Denver District 1
- County: Denver
- Zoning: D-LD
- View: City
- Utilities: Electricity AvailableCable Available
- Water: Public
- Sewer: Public Sewer
- Source: ires
- Exclusions: Seller's personal belongings and staging items.
This listing courtesy of Jorgen Christiansen , Urban Realty LLC
Monthly Payment
- Principal & Interest $
- Property Taxes $
- Home Insurance $
- VA Funding Fee $

 New - 1 day ago