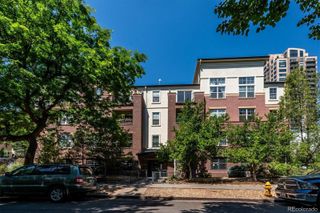
1616 S Broadway 202, Denver, CO 80210
- 2 beds |
- 2 baths |
- 1,072 sqft
 Condominium
  Built in 2019
  —— sqft lot
  1 car garage
  $420/sqft
  Listed 9 days ago
Property Description
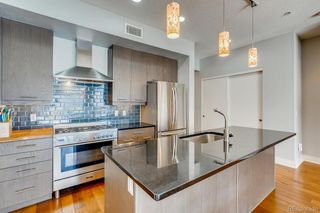
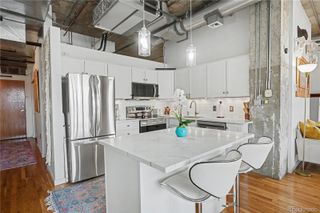
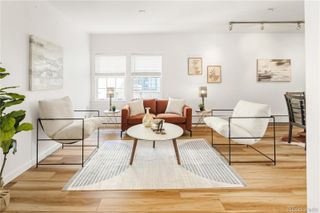
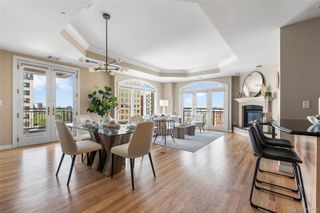
Modern luxury meets one of Denver's most walkable lifestyles in this beautifully maintained 2-bedroom, 2-bath condo in the heart of Platte Park. Built in 2019 and gently used as a second home by its original owner, this 1,072 sq. ft. residence feels brand new. The open-concept floor plan features a stylish kitchen, dining, and living area with high-end finishes throughout with solid core doors and commercial hinges. The spacious primary suite offers a luxurious five-piece ensuite with an oversized soaking tub, walk-in shower, double vanity, and walk-in closet. The true standout is the rare 21' x 12' west-facing private patio, an incredible outdoor living space with mountain views and unforgettable Colorado sunsets. A feature like this is exceptionally hard to find in condo living. Enjoy one of Denver's most desirable neighborhoods with easy access to South Pearl Street, South Broadway, Sushi Den, Washington Park, Platte Park, countless restaurants, boutiques, coffee shops, live music, nightlife, and local shopping. Quick access to I-25, light rail, Downtown Denver, and the University of Denver makes commuting simple. Building amenities include a fitness center, pet relief area, dog wash station, elevator access, secure entry, and one deeded indoor garage parking space. Perfect for professionals, DU faculty or students, a second home, or anyone seeking low-maintenance living in one of South Denver's hottest neighborhoods. Priced below market value, this is an exceptional opportunity to own a nearly new home with one of the largest private patios you'll find in Denver condo living. HOA includes gas, water, sewer, trash, recycling, snow removal, insurance, exterior and common area maintenance, elevators, fitness center, and capital reserves.
- Listing Status:
- Active
- Data Last Updated:
- July 26, 2026 at 7:22AM
- Listing Office:
- 303 Property : 303-284-1364
- Listing Agent:
- Shane Henry : 303-522-8226
- MLS ID:
- 8581523

- Parking: Parking spaces: 1
- Roofing: Unknown
- Windows: Triple Pane WindowsWindow CoveringsWindow Treatments
- General: One
- HOA Amenities: Bike StorageDog/Pet WashElevator(s)Fitness CenterGatedParkingReservesGasInsuranceMaintenance GroundsRecyclingSewerSnow RemovalTrashWater403.58Monthly
- Originating MLS: recolorado
- School District: Denver 1
- County: Denver
- Zoning: U-MS-31616 SOUTH CONDOMINIUMS UNIT 202 PRK 325227-11-030
- Sewer: Public Sewer
- Source: recolorado
- Ownership: Individual
- Exclusions: Sellers Personal Property
This listing courtesy of Shane Henry , 303 Property
Monthly Payment
- Principal & Interest $
- Property Taxes $
- Home Insurance $
- VA Funding Fee $

 New - 3 days ago