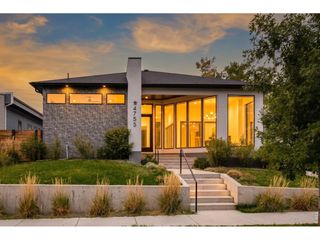
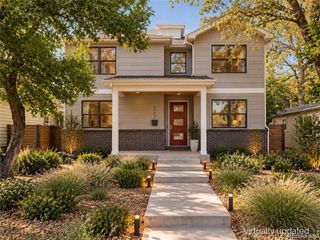
1617 Yates St, Denver, CO 80204
- 5 beds |
- 5 baths |
- 3,813 sqft
 Single-Family Home
 Built in 2026
 3,485sqft lot
 2 car garage
 $367/sqft
 Listed 5 days ago
Property Description
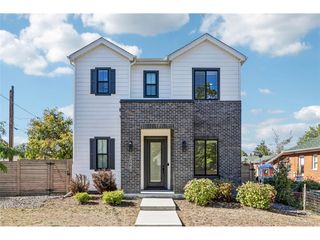
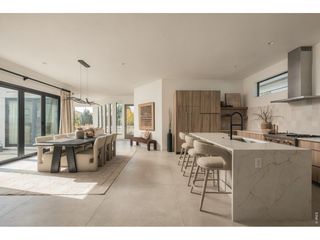
Imagine waking up one block from Sloan's Lake for a quiet morning walk before returning to your stunning brand new home! A rare gem completed before Denver's gas ban, offering the luxury of full gas heating, fireplace, grill hook-up, and a 6-burner range. The second-floor primary suite, a private sanctuary boasting a sun-filled walk-in closet and a personal balcony with direct lake and city views. The spa-like bath features a deep soaking tub, double vanity, and designer Bedrosian tile, backed by an endless gas tankless hot water system. Two additional ensuite bedrooms and laundry complete this floor. On the main level, enjoy soaring ceilings, wide-plank hardwoods, and a main-floor office. The kitchen is built for entertaining, featuring countertop seating for six, GE Cafe appliances with Turbo Cool and hot water dispenser, and space for a grand dining table. The upper level transitions functionality into fun with a utilitarian wet bar equipped with a sink and wine fridge space, leading to a rooftop deck with mountain sunsets. The deck includes gas/water hookups and structural reinforcement for a hot tub, sauna, and cold plunge. The basement takes entertaining up a notch with 9ft. ceilings, a sprawling rec room, and an even bigger wet bar with a sink and included fridge. Discover a gym with specialized flooring (convertible to a 5th bedroom) and an extra guest suite. Crafted with premium brick detail, high-end craftsmanship, and a comprehensive builder warranty, this home sits in Denver's sweet spot. Walk to Edgewater Public Market and local dining, or enjoy quick access to Meow Wolf and Mile High Stadium; close to the energy, yet peacefully positioned.
- Listing Status:
- Active
- Data Last Updated:
- November 19, 2026 at 3:22AM
- Listing Office:
- MODUS Real Estate : BobbyILoveYourWay@gmail.com,720-636-6096
- Listing Agent:
- Bobby Reginelli : 720-636-6096
- Contact:
- BobbyILoveYourWay@gmail.com,720-636-6096
- MLS ID:
- 9453867

- General: Sprinkler SystemBalconyOversized Garage
- Style: Contemporary
- Other Structures: DeckPatio
- Parking: Detached
- Roofing: Rubber
- General: FrameBrickThree Or More
- Originating MLS: ires
- School District: Denver District 1
- County: Denver
- View: Mountain(s)CityWater
- Fencing: FencedDog Run/Kennel
- Utilities: Electricity AvailableCable Available
- Water: Public
- Sewer: Public Sewer
- Source: ires
- Exclusions: Staging Furniture
This listing courtesy of Bobby Reginelli , MODUS Real Estate
Monthly Payment
- Principal & Interest $
- Property Taxes $
- Home Insurance $
- VA Funding Fee $