4983 Vallejo St, Denver, CO 80221
- 5 beds |
- 5 baths |
- 3,932 sqft
 Single-Family Home
 Built in 2015
 5,663sqft lot
 3 car garage
 $299/sqft
 Listed 1 month ago
Property Description
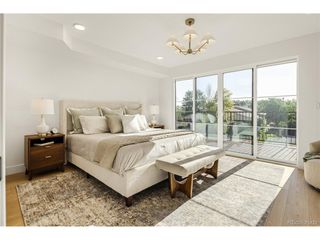
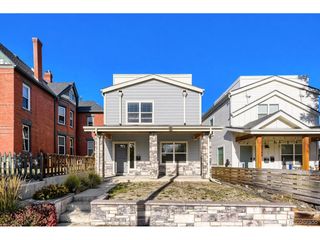
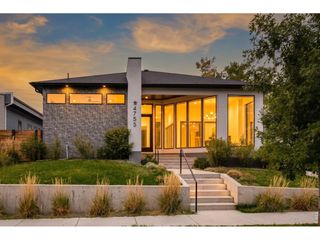
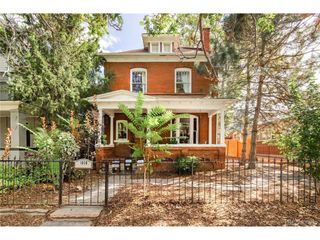
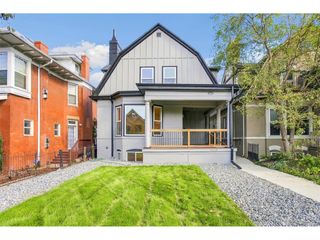
An incredible opportunity in Northwest Denver to make a contemporary home your own! Built in 2016, this spacious three-level home offers 3,932 square feet, 5 bedrooms, 4.5 bathrooms, a detached three-car garage, and a rooftop deck with Denver skyline views. With a little TLC, fresh paint, and your personal touch, this home could be something truly exceptional. Step inside and discover a generous, flexible floor plan. The main level features an open kitchen with quartz countertops and a large island, hardwood floors, a cozy gas fireplace, and a spacious primary suite with a five-piece bathroom. Four additional bedrooms upstairs, multiple bonus living spaces, and two laundry areas offer plenty of room to spread out, work, entertain, or simply enjoy everyday living. And then there's the outdoor space! Multiple decks, including rooftop spaces with city views, invite you to enjoy Colorado's beautiful weather, entertain friends, or unwind while taking in the skyline. A private yard and detached three-car garage add even more functionality. Located in Denver's Chaffee Park neighborhood, the restaurants, coffee shops, boutiques, and neighborhood favorites of Sunnyside, Berkeley, and Tennyson Street are just minutes away. Regis University is nearby, and convenient access to I-70 makes it easy to head downtown or to the mountains. Here's your chance to purchase a newer home with substantial square footage in an established Northwest Denver neighborhood and make updates that reflect your style. Whether you're dreaming of refreshed contemporary interiors, inviting entertaining spaces, or a home that evolves with your needs, the foundation for something wonderful is already here. To help buyers envision the possibilities and understand potential improvement costs, sample contractor bids will be available in the MLS supplements and at the property. Bring your vision. The space, location, and possibilities are already here!
- Listing Status:
- Active
- Data Last Updated:
- November 19, 2026 at 3:22AM
- Listing Office:
- Live.Laugh.Colorado. Real Estate Group : lindsey@livelaughcolorado.com,720-234-0989
- Listing Agent:
- Lindsey Benton : 720-234-0989
- Contact:
- lindsey@livelaughcolorado.com,720-234-0989
- MLS ID:
- 8534559

- General: Balcony
- Style: Contemporary
- Other Structures: DeckPatio
- Parking: Detached
- Roofing: Composition
- General: FrameBrickWood SidingThree Or More
- Originating MLS: ires
- School District: Denver District 1
- County: Denver
- Zoning: E-SU-DX
- View: Mountain(s)City
- Water: Public
- Sewer: Public Sewer
- Source: ires
- Exclusions: Sellers' personal property & staging items
This listing courtesy of Lindsey Benton , Live.Laugh.Colorado. Real Estate Group
Monthly Payment
- Principal & Interest $
- Property Taxes $
- Home Insurance $
- VA Funding Fee $