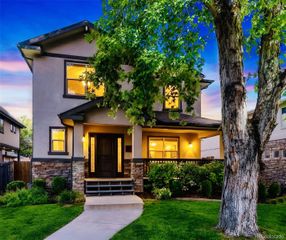
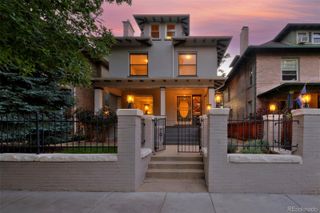
1440 Josephine Street, Denver, CO 80206
- 6 beds |
- 4 baths |
- 3,995 sqft
 Single-Family Home
  Built in 1898
  6,098sqft lot
 2 car garage
  $338/sqft
  Listed 1 day ago
Property Description
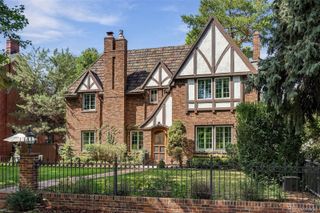
This is the Congress Park home you’ll want to see in person. Completely renovated by a home builder, this 6-bedroom, 4-bath Victorian offers approximately 3,995 finished sq. ft. on a 6,130-sq.-ft. lot—and it is anything but ordinary. Major updates include the roof, windows, doors, kitchen, unique bathrooms, electrical, HVAC, furnace, water heater, flooring, fencing, landscaping, and so much more. The finished walkout basement offers incredible flexibility for multigenerational living, guests, entertaining, or working from home, with a stylish bar/kitchen area, bedroom with a large walk-in closet, and additional living space that could serve as a second primary suite or living room. Three fireplaces, natural wood details, beautiful cabinetry, and distinctive golden accents give this home a warm, sophisticated personality you have to see to appreciate. Outside, enjoy professionally landscaped yards, new fencing, a sprinkler system, and a newly built 2-car garage with EV charging available. A rare combination of space, character, and thoughtful craftsmanship in the heart of Congress Park, designed to make its next owner fall in love the moment they walk through the door. Check out the virtual tour here https://my.matterport.com/show/?m=sMFY4P2srC8
- Listing Status:
- Active
- Date Added:
- October 3, 2026
- Data Last Updated:
- October 5, 2026 at 3:09AM
- Listing Office:
- Guardian Real Estate Group : Youragentre@gmail.com,720-338-4212
- Listing Agent:
- Jamik Sabir :
- Contact:
- Youragentre@gmail.com,720-338-4212
- MLS ID:
- 6248306

- Style: Victorian
- Other Structures: Front Porch
- Parking: 220 Volts
- Roofing: Composition
- Windows: Egress Windows
- General: BrickCedarTwo
- Originating MLS: REcolorado
- School District: Denver 1
- County: Denver
- Zoning: U-RH-3A5012-08-006
- Fencing: Full
- Utilities: Cable AvailableElectricity AvailableElectricity Connected220 Volts
- Water: Public
- Sewer: Public Sewer
- Source: REcolorado
This listing courtesy of Jamik Sabir , Guardian Real Estate Group
Monthly Payment
- Principal & Interest $
- Property Taxes $
- Home Insurance $
- VA Funding Fee $