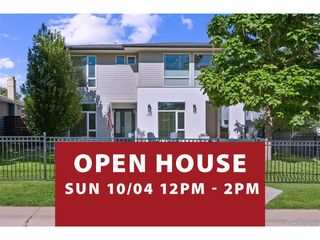
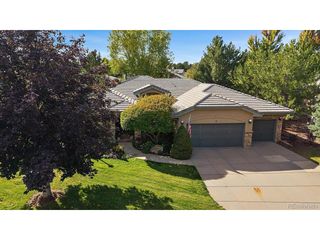
2500 S Birch St, Denver, CO 80222
- 5 beds |
- 4 baths |
- 3,929 sqft
 Single-Family Home
 Built in 2008
 8,276sqft lot
 2 car garage
 $369/sqft
 Listed 12 days ago
Property Description
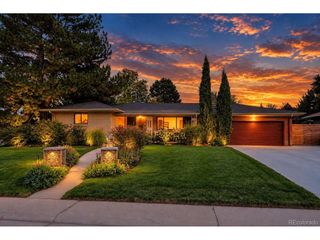
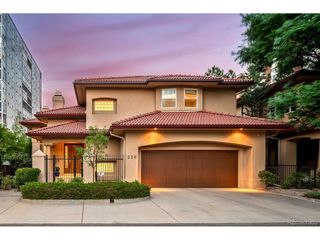
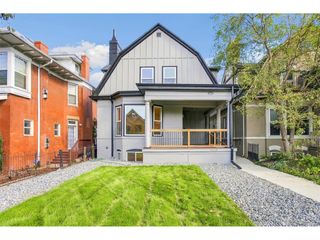
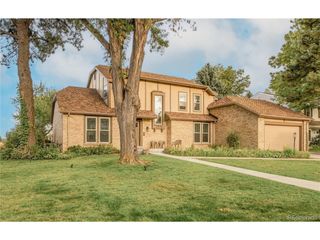
Start your morning with coffee on the covered front porch, share dinner with friends, and settle in beside the fireplace as the day winds down. In Denver's University Hills neighborhood, this refreshed home offers approximately 3,900 square feet, 4 bedrooms, 2 flex rooms, and 3.5 bathrooms with room for your everyday routines. High ceilings, skylights, and warm wood cabinetry create an inviting heart of the home. The kitchen opens to the living area, keeping conversation going while you cook, while the dining room welcomes celebrations and dinners that linger. New quartz countertops provide generous prep space, and a separate prep kitchen gives serving dishes and cleanup a place of their own. French doors connect the living space to the rear deck and spacious patio for summer dinners or a quiet moment. The Trex front porch and rear deck make outdoor living easy. When it's time to recharge, the primary suite offers a restful retreat with French doors, a walk-in closet, and a beautifully finished bathroom featuring a freestanding soaking tub and steam shower. Two bedrooms with ensuite bathrooms on the main level provide comfort for everyday living and visiting guests. Create a dedicated office, make space for a favorite hobby, or settle in for movie night. The finished basement adds a kitchenette, secondary laundry, and living space for extended visits or changing household needs. A dedicated movie or gym room brings recreation closer to home, while main-level laundry and a mudroom help daily routines run smoothly. Built in 2008, the home has been refreshed with new interior and exterior paint and new luxury vinyl plank flooring. Paid-off solar, a 220V EV charging pre-wire, hail-resistant roof shingles, and dedicated boat or RV parking add practical value. Come explore the spaces, find your favorite spot, and picture the life you could build here.
- Listing Status:
- Pending
- Data Last Updated:
- November 19, 2026 at 3:22AM
- Listing Office:
- Coldwell Banker Realty 24 : 720-877-1940
- Listing Agent:
- John Nichols II : 720-877-1940
- Contact:
- 720-877-1940
- MLS ID:
- 2801626

- General: Cathedral Ceiling(s)Open FloorplanPantryWalk-In Closet(s)SkylightsKitchen IslandSteam Shower
- Rooms: Media Room
- Appliances: Self Cleaning OvenDishwasherBar FridgeWasherDryerMicrowaveFreezerDisposal
- Basement: FullPartially FinishedSump Pump
- A/C: Central AirCeiling Fan(s)
- Heating: Forced AirHot WaterHeat PumpRadiantHumidity Control
- Fireplace: Family Room
- Disability Feature: Level Lot
- Eco/Green Feature: Windows
- General: Sprinkler System
- Style: In-Law Area
- Other Structures: DeckPatio
- Parking: Attached
- Roofing: Fiberglass
- Windows: Skylight(s)Window Coverings
- General: BrickWood SidingOne
- Originating MLS: ires
- School District: Denver District 1
- County: Denver
- Zoning: S-SU-D
- Fencing: Fenced
- Utilities: Natural Gas AvailableElectricity AvailableCable Available
- Water: Public
- Sewer: Public Sewer
- Source: ires
- Exclusions: Sellers personal property
This listing courtesy of John Nichols II , Coldwell Banker Realty 24
Monthly Payment
- Principal & Interest $
- Property Taxes $
- Home Insurance $
- VA Funding Fee $