220 S Milwaukee St, Denver, CO 80209
- 4 beds |
- 5 baths |
- 3,799 sqft
 Single-Family Home
 Built in 2004
 6,534sqft lot
 2 car garage
 $434/sqft
 Listed 1 month ago
Property Description
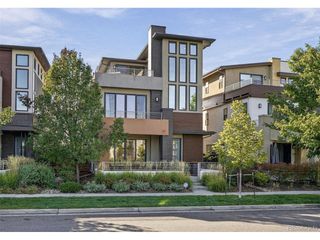
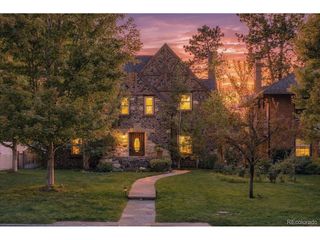
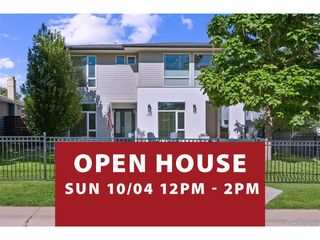
Ideally located on the quiet side of Cherry Creek, just north of Polo Club, this uniquely beautiful, low-maintenance residence is one of only five custom homes built on a private street in a California contemporary style. Built in 2004, this peaceful retreat is just moments from Cherry Creek North, Cherry Creek Mall and the future Cherry Creek West Development, with ground-level retail scheduled to open in 2029. The bright, open interior features elevated ceilings, clerestory windows, hardwood floors and high-end finishes, with natural light throughout. Recently updated bathrooms and fresh paint complement new HVAC, carpet and hot water heater in 2026. Multiple private patios and decks extend the living space outdoors. The spacious kitchen is ideal for entertaining, featuring a gas range, large center island and beautiful natural stone and granite finishes. The main-floor primary suite includes a luxurious bathroom with radiant-heated floors. Two additional upstairs bedrooms, including a second primary suite, each feature attached baths. The fully finished basement offers a bedroom and bathroom, recreation room, storage, wet bar and home theater with a large projection TV. The low-maintenance yard is also a gardener's paradise, with abundant planting opportunities and roses throughout. Enjoy easy access to renowned shops, restaurants, markets, Gates Tennis Center and miles of walking and biking trails. This is a rare opportunity to enjoy a refined, lock-and-leave lifestyle in one of Denver's most desirable and walkable neighborhoods.
- Listing Status:
- Active
- Data Last Updated:
- November 19, 2026 at 2:22AM
- Listing Office:
- LIV Sotheby's International Realty : cmiller@livsothebysrealty.com,720-201-2755
- Listing Agent:
- Casey Miller : 720-201-2755
- Contact:
- cmiller@livsothebysrealty.com,720-201-2755
- MLS ID:
- 5372028

- General: Sprinkler SystemBalcony
- Other Structures: Patio
- Parking: Attached
- Roofing: Tile
- Windows: Window Coverings
- General: StuccoTwo
- HOA Amenities: TrashSnow Removal375.0Monthly
- Originating MLS: ires
- School District: Denver District 1
- County: Denver
- Zoning: R-1
- Fencing: Fenced
- Utilities: Natural Gas Available
- Water: Public
- Sewer: Public Sewer
- Source: ires
- Exclusions: Seller's personal property.
This listing courtesy of Casey Miller , LIV Sotheby's International Realty
Monthly Payment
- Principal & Interest $
- Property Taxes $
- Home Insurance $
- VA Funding Fee $