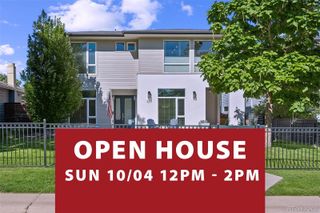
8 Canon Place, Greenwood Village, CO 80111
- 5 beds |
- 4 baths |
- 4,582 sqft
 Single-Family Home
  Built in 1996
  0.28acre lot
 3 car garage
  $371/sqft
  Listed 14 days ago
Property Description
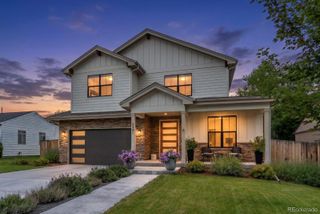
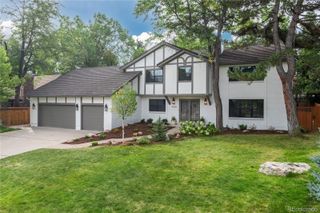
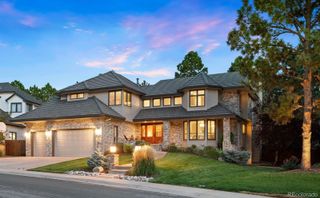
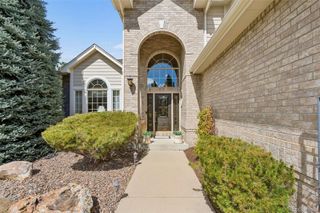
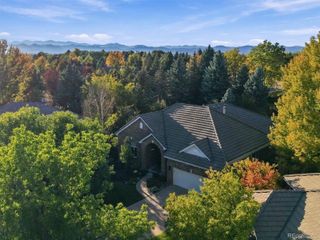
Step inside to a grand tiled foyer with soaring ceilings throughout and an expansive open concept design. Just off the foyer, the private office features built-in bookshelves & drawers. The formal dining room offers plenty of space for memorable family gatherings and includes a built in China cabinet & buffet. The spectacular great room is designed for both everyday living & entertaining with abundant natural light and a striking gas fireplace, framed by stonework & designer concrete accents. Large windows & a sliding glass door open to the back deck overlooking the green belt with a year-round stream. A staircase leads to a lower level patio for a relaxing evening by the gas fire pit. The spacious kitchen features a generous eating area, breakfast bar, two walls of 42 inch cabinets a center island with gas cooktop, built-in refrigerator , double convection ovens & dishwasher. The primary bedroom offers a bank of built-in cabinetry with direct deck access. The elegant five piece primary bath includes dual sinks, soaking tub, glass enclosed shower, walk-in closet. The thoughtfully designed main level floor plan, the luxurious primary suite apart from two additional main level bedrooms, walk-in closets, Jack & Jill baths with separate sink areas providing comfort for guests. There’s direct access from the oversized three car garage into a spacious laundry room. The expansive daylight lower level offers an impressive array of additional living & entertaining spaces. A well appointed wet bar with sink, dishwasher & wine cooler serve as the centerpiece for the adjacent pool room & theater room, providing exceptional opportunities for recreation & movie nights. Two bedrooms with walk-in closets & convenient full bath. With its thoughtful layout, soaring ceilings, abundant living spaces, exceptional entertaining amenities & inviting greenbelt facing outdoor areas, this remarkable ranch style home offers an extraordinary combination of comfort, privacy & lifestyle appeal.
- Listing Status:
- Active
- Date Added:
- September 20, 2026
- Data Last Updated:
- October 5, 2026 at 3:09AM
- Listing Office:
- Kentwood Real Estate DTC, LLC : TRAYNOR@KENTWOOD.COM,303-888-1711
- Listing Agent:
- Jim Traynor :
- Contact:
- TRAYNOR@KENTWOOD.COM,303-888-1711
- MLS ID:
- 8857626

- General: Fire PitGas GrillGas Valve
- Style: Mountain Contemporary
- Other Structures: Front PorchDeckPatioCovered
- Parking: ConcreteDry WalledExterior Access Door
- Roofing: Concrete
- Windows: Double Pane WindowsEgress Windows
- General: StuccoOneConcrete PerimeterStructural
- HOA Amenities: PoolReserve FundMaintenance GroundsRecyclingSnow RemovalTrash975.0Monthly
- Originating MLS: REcolorado
- School District: Cherry Creek 5
- County: Arapahoe
- Zoning: res033630408
- Fencing: None
- Current Use: Live/Work
- Utilities: Cable AvailableElectricity ConnectedInternet Access (Wired)Natural Gas Connected110V220 Volts
- Water: Public
- Sewer: Public Sewer
- Source: REcolorado
This listing courtesy of Jim Traynor , Kentwood Real Estate DTC, LLC
Monthly Payment
- Principal & Interest $
- Property Taxes $
- Home Insurance $
- VA Funding Fee $

 New - 1 day ago