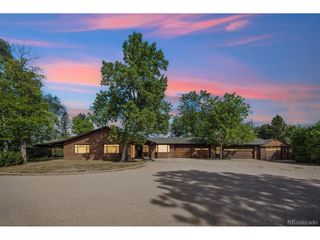
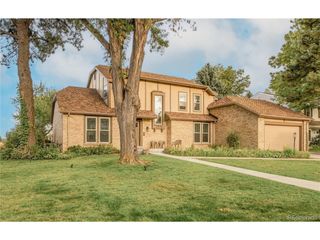
109 Blue Heron Cir, Greenwood Village, CO 80121
- 4 beds |
- 4 baths |
- 3,860 sqft
 Single-Family Home
 Built in 1995
 10,019sqft lot
 2 car garage
 $453/sqft
 Listed 12 days ago
Property Description
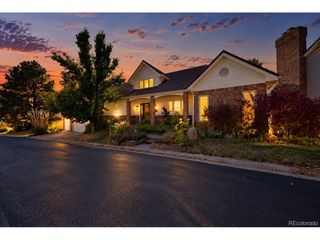
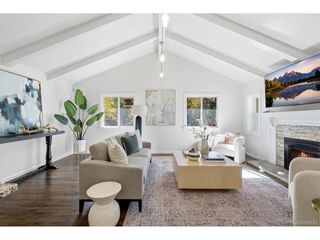
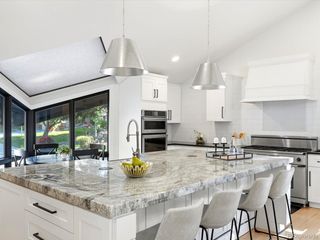
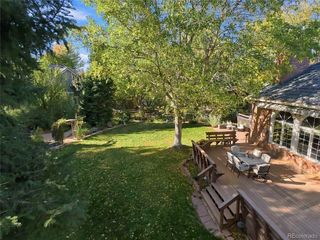
Delightful patio home community in the coveted Preserve at Greenwood Village. Remarkable location with private access to the Highline Canal. Enjoy this updated and well cared for home in one of the best locations in the community. Inside boasts an open and bright floorplan with sunshine coming through the upgraded Marvin Windows and plantation shutters throughout. This stunning kitchen does not disappoint! The large island is the perfect gathering place for family and friends or someone who loves to spread out while they are cooking or baking. Main floor bedrooms are split, with the primary bedroom hosting a large five piece bath and generous walk-in closet. While the closet has hanging rack space galore, don't miss the hidden feature of shoe storage behind the full length mirror. Main floor guest room is private with en-suite bath and vaulted ceilings. The study has built-in cabinetry and bookshelves and is the hub for the whole house sound system with included components. Downstairs the expansive basement family room has space for multiple activities. Additionally, there are 2 cheery bedrooms and a gorgeous bathroom with a walk-in shower in the basement. In the front of the home mature trees, bushes and flowers are lovingly cared for by the HOA. Private front patio and covered back patio are ideal for hours of outdoor enjoyment. Adding to extended outdoor activities and picturesque landscape are multiple greenspaces just outside the front door. Do not miss the clubhouse with plenty of gathering space, workout room, and outdoor pool and hot tub with breathtaking views. Want more of the incredible outdoors Colorado has to offer? Hop on the Highline Canal with easy neighborhood access for a nature walk or bike ride right in the neighborhood.
- Listing Status:
- Pending
- Data Last Updated:
- November 19, 2026 at 4:20AM
- Listing Office:
- Madison & Company Properties : 303-638-9880
- Listing Agent:
- Peggy Christopherson : 303-638-9880
- Contact:
- 303-638-9880
- MLS ID:
- 7569440

- General: Cathedral Ceiling(s)Open FloorplanPantryBay or Bow WindowWalk-In Closet(s)Kitchen Island
- Appliances: Self Cleaning OvenDishwasherRefrigeratorWasherDryerDisposalFire Alarm
- Basement: Partially FinishedBuilt-In RadonRadon Test AvailableSump Pump
- A/C: Central AirCeiling Fan(s)
- Heating: Forced Air
- Fireplace: Great RoomOne
- Disability Feature: Level Lot
- Eco/Green Feature: Windows
- Other Structures: Patio
- Parking: Attached
- Roofing: Tile
- Windows: Window Coverings
- General: StuccoConcreteOne
- HOA Amenities: ClubhouseHot TubPoolFitness CenterSnow Removal6900.0Annually
- Originating MLS: ires
- School District: Cherry Creek 5
- County: Arapahoe
- Fencing: Fenced
- Utilities: Electricity AvailableCable Available
- Sewer: Public Sewer
- Source: ires
- Exclusions: Dining room light fixture
This listing courtesy of Peggy Christopherson , Madison & Company Properties
Monthly Payment
- Principal & Interest $
- Property Taxes $
- Home Insurance $
- VA Funding Fee $