16195 E Warner Dr, Denver, CO 80239
- 4 beds |
- 3 baths |
- 1,866 sqft
 Town Home
 Built in 2018
 3,049sqft lot
 2 car garage
 $236/sqft
 Listed 1 month ago
Property Description
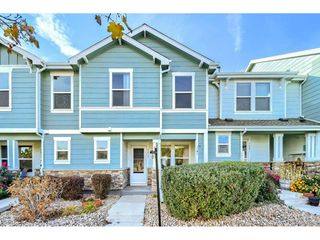
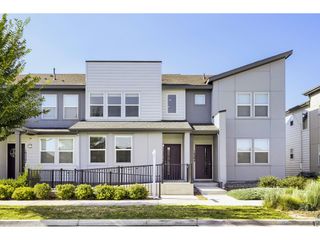
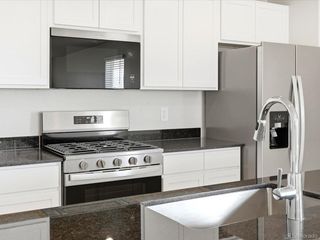
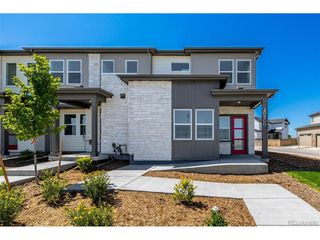
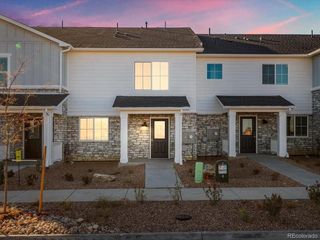
Welcome to this gorgeous end-unit townhome that perfectly balances modern comfort, low-maintenance living, and exceptional value in Denver. From the moment you are inside, you will be captivated by the crisp interior paint and brand-new carpet that make this home feel remarkably clean, bright, and completely move-in ready. Because it sits as an end unit, the home enjoys enhanced privacy, fewer shared walls, and additional windows that flood every room with an abundance of natural light. Designed for both effortless daily living and easy entertaining, the main level features a fluid, open-concept floor plan connecting the spacious living room directly to the dining area and functional kitchen. The generous layout offers plenty of room to stretch out, work from home, or relax after a long day. Upstairs, you will find comfortable bedrooms with great closet space, providing a quiet retreat for everyone in the household. Convenience is key with quick access to major highways, public transit, local parks including Denver's newest park Amache Prowers Memorial Park, neighborhood schools, and a variety of dining and shopping destinations. Whether you are a first-time buyer looking for a fresh start, someone searching for low maintenance living near Denver or Denver International Airport, or an investor seeking a turnkey rental property, this home checks every box.
- Listing Status:
- Active
- Data Last Updated:
- November 19, 2026 at 7:23AM
- Listing Office:
- Keller Williams Realty Downtown LLC : brandon@bestonhomesteam.com,720-819-6461
- Listing Agent:
- Brandon Beston : 720-819-6461
- Contact:
- brandon@bestonhomesteam.com,720-819-6461
- MLS ID:
- 9943880

- General: Oversized Garage
- Other Structures: Patio
- Parking: Attached
- Roofing: Composition
- Windows: Window Coverings
- General: FrameBrickWood SidingConcreteTwo
- HOA Amenities: ClubhouseHot TubPoolPlaygroundParkTrail(s)Snow RemovalInsurance201.75Monthly
- Originating MLS: ires
- School District: Denver District 1
- County: Denver
- Zoning: PUD
- Utilities: Natural Gas AvailableElectricity AvailableCable Available
- Water: Public
- Sewer: Public Sewer
- Source: ires
- Exclusions: Seller's personal property and staging items.
This listing courtesy of Brandon Beston , Keller Williams Realty Downtown LLC
Monthly Payment
- Principal & Interest $
- Property Taxes $
- Home Insurance $
- VA Funding Fee $