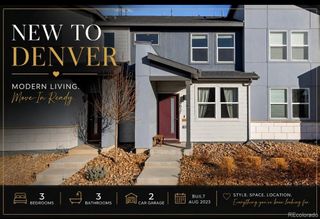
16214 E 47th Drive, Denver, CO 80239
- 3 beds |
- 3 baths |
- 1,538 sqft
 Town Home
  Built in 2019
  1,307sqft lot
 2 car garage
  $260/sqft
  Listed 3 days ago
Property Description
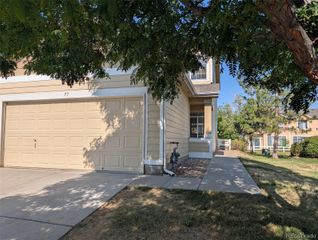
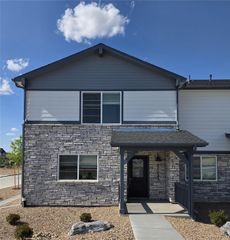
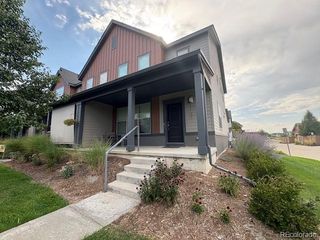
Contemporary style, effortless comfort, and an unbeatable location come together wonderfully in this exceptional 3-bedroom, 3-bath, two-story townhome in Denver's sought-after Avion neighborhood—thoughtfully designed for today's active lifestyle. From the moment you step inside, luxury vinyl plank flooring extends through the open-concept layout, creating an inviting atmosphere, seamlessly connecting the spacious living area to a tastefully appointed kitchen showcasing a generous center island w/ bar seating, gray shaker cabinetry, slab granite countertops, and stainless steel appliances with a gas range—creating an inviting space for entertaining and everyday living. Conveniently located between the kitchen and attached two-car garage, the powder room rounds out the main level. Upstairs, the generously sized primary suite offers a peaceful retreat with a private en-suite bath and ultra-spacious walk-in closet. Two additional bedrooms offer remarkable flexibility, making them ideal for family, guests, a home office, or a creative retreat, while the upstairs laundry room enhances everyday ease. Situated near The HUB Community Center, Costco, 7 Brew Coffee, neighborhood parks, a dog park, and major commuter routes with quick access to Denver International Airport, this modern townhome delivers an outstanding combination of everyday ease and accessibility. Additional highlights include a brand-new roof (2025), a garage EV charger, smart thermostat, a Ring doorbell, and being directly across from a greenbelt. Impeccably maintained and reflecting true pride of ownership, this captivating residence is ready for its next owner to enjoy! **4.0% VA Assumable Loan - Reach out to listing agent for more details**
- Listing Status:
- Active
- Data Last Updated:
- July 26, 2026 at 4:21PM
- Listing Office:
- HomeSmart : 303-858-8100
- Listing Agent:
- Patrick Murray : 303-881-1333
- MLS ID:
- 4899077

- General: LightingRain Gutters
- Style: Urban Contemporary
- Parking: ConcreteDry WalledElectric Vehicle Charging Station(s)StorageParking spaces: 2
- Roofing: Composition
- Windows: Double Pane WindowsWindow Coverings
- General: Two
- Road/Access: Public
- HOA Amenities: ClubhouseParkPoolSpa/Hot TubTrail(s)ReservesInsuranceMaintenance GroundsMaintenance StructureSnow Removal221.0Monthly
- Originating MLS: recolorado
- School District: Denver 1
- County: Denver
- Zoning: PUDDENVER CONNECTION WEST FLG 1 B17 L9 COM NW COR L9 E 26.33FTTPOB E 20FT S 75FT W 20FT N 75FT TPOB202-19-088
- View: Meadow
- Utilities: Cable AvailableElectricity ConnectedInternet Access (Wired)Natural Gas Connected110V220 Volts
- Water: Private
- Sewer: Public Sewer
- Source: recolorado
- Ownership: Individual
- Exclusions: Staging accessories.
This listing courtesy of Patrick Murray , HomeSmart
Monthly Payment
- Principal & Interest $
- Property Taxes $
- Home Insurance $
- VA Funding Fee $

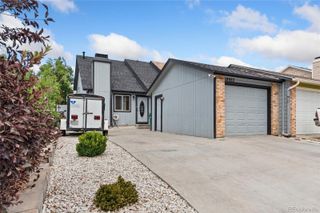
 New - 1 day ago