1620 Little Raven Street 101, Denver, CO 80202
- 2 beds |
- 2 baths |
- 1,494 sqft
 Condominium
 Built in 2005
 —— sqft lot
 —— car garage
 $635/sqft
 Listed 13 days ago
Property Description
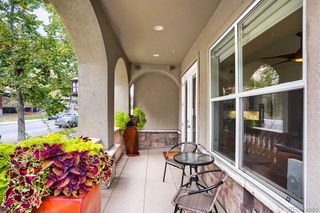
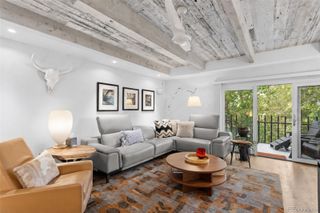
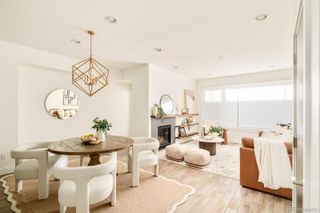
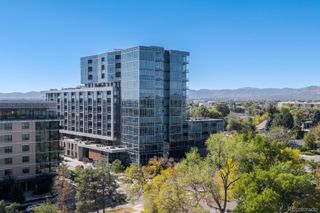
Experience elevated living in Denver’s sought-after Riverfront Park! Just steps from vibrant restaurants, shops and parks, this stunning 2-bedroom, 2-bath residence in ONE Riverfront offers 1,494 square feet of true loft-style living with soaring ceilings, a cozy fireplace, and an open, airy design. The enclosed bedrooms offer privacy, and custom closet built-ins, with the second ideal for guests or a home office. Extensively updated, the downtown condo features a gorgeous new kitchen with $19,000 in new appliances (2023) and beautiful custom designer quartzite countertops, another $18,000 investment into the home. There is also a new HVAC worth $17k, seven new windows and beautifully refinished floors. The expansive outdoor patio is a true highlight, perfect for entertaining or relaxing, with all furniture, accessories, and the grill included! Overlooking the nearby train tracks, the space offers a front-row seat to passing trains and a touch of urban character, while the new windows help create and keep a peaceful interior retreat. Additional perks include convenient first-floor living, an included washer and dryer, two parking spaces (one with EV charging) and dedicated extra storage. A well-managed HOA ($875/month) includes water, gas, and several additional services. The Riverfront Park Athletic Club is also available for an additional monthly fee. An exceptional opportunity to enjoy a stylish, move-in-ready, lifestyle.
- Listing Status:
- Active
- Date Added:
- November 6, 2026
- Data Last Updated:
- November 19, 2026 at 7:08AM
- Listing Office:
- Compass - Denver : Laura@NeirTeam.com,303-646-7443
- Listing Agent:
- Laura Fuller :
- Contact:
- Laura@NeirTeam.com,303-646-7443
- MLS ID:
- 2948581

- General: BarbecueGardenLightingRain Gutters
- Style: Contemporary
- Other Structures: Patio
- Parking: Electric Vehicle Charging Station(s)Lighted
- Roofing: Unknown
- Windows: Double Pane WindowsWindow Treatments
- General: Metal SidingVinyl SidingOne
- HOA Amenities: Elevator(s)Garden AreaGatedParkingReserve FundGasHeatInsuranceMaintenance GroundsMaintenance StructureRecyclingSewerSnow RemovalTrashWater875.0Monthly
- Originating MLS: REcolorado
- School District: Denver 1
- County: Denver
- Zoning: 2332-21-481
- View: City
- Utilities: Cable AvailableElectricity ConnectedNatural Gas ConnectedPhone Available110V
- Water: Public
- Sewer: Public Sewer
- Source: REcolorado
This listing courtesy of Laura Fuller , Compass - Denver
Monthly Payment
- Principal & Interest $
- Property Taxes $
- Home Insurance $
- VA Funding Fee $