1623 Saint Paul Street 301, Denver, CO 80206
- 2 beds |
- 1 bath |
- 844 sqft
 Condominium
  Built in 2006
  —— sqft lot
  1 car garage
  $354/sqft
  Listed 11 days ago
Property Description
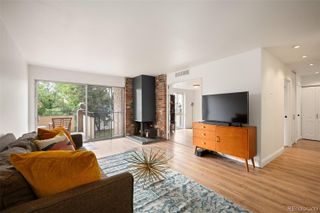
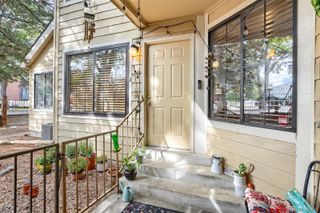
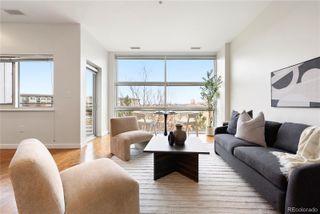
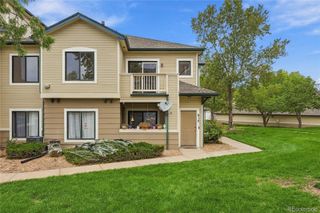
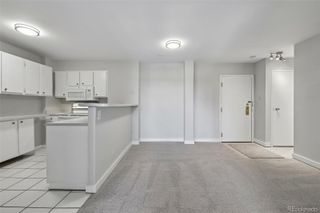
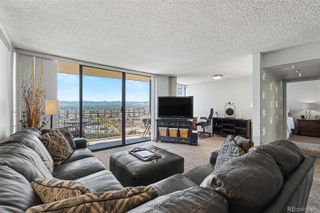
Third-floor, corner unit half a block from City Park! With windows on two sides and only one neighbor, this unit feels bright and private from the moment you step in. In the kitchen you'll find a stylish breakfast bar, full pantry, new fridge and dishwasher. The open concept layout leaves space for a full dining room table and living area, ideal for hosting. The freshly painted bedrooms offer the perfect setup for a work from home lifestyle or you can use the second room for guests. New fixtures give the bathroom a modern feel, conveniently located next to the in-unit laundry. You have a designated parking spot and storage unit in the secure community garage. And if you'd rather skip the car, this condo makes it easy! You're half a block from City Park where you can take walks around Ferril Lake, get a front row seat at City Park Jazz, or explore miles of walking paths. Walk two blocks south to iconic Denver landmarks like the Bluebird Theater, Tattered Cover, two local coffee shops, and even more restaurants. The Denver Botanic Gardens are 1.2 miles away and you're a 7 minute drive to Trader Joes! The HOA covers water, gas, electric, internet, and exterior maintenance so all your utilities are taken care of! Morning walks around the lake, coffee shops around the corner, and Jazz in the Park all summer, this is a spot that's easy to love.
- Listing Status:
- Active
- Date Added:
- September 24, 2026
- Data Last Updated:
- October 5, 2026 at 7:08AM
- Listing Office:
- Keller Williams DTC : rachael@crystalco.us,720-801-1459
- Listing Agent:
- Rachael Osborne :
- Contact:
- rachael@crystalco.us,720-801-1459
- MLS ID:
- 2824143

- General: Elevator
- Style: ContemporaryMid-Century ModernUrban Contemporary
- Parking: ConcreteStorage
- Roofing: Unknown
- Windows: Double Pane WindowsWindow CoveringsWindow Treatments
- General: BrickStuccoOne
- HOA Amenities: Elevator(s)ParkingStorageReserve FundElectricityGasInsuranceInternetMaintenance GroundsMaintenance StructureRecyclingSecuritySewerSnow RemovalTrashWater426.0Monthly
- Originating MLS: REcolorado
- School District: Denver 1
- County: Denver
- Zoning: H-1-A2363-02-067
- Current Use: Live/Work
- Utilities: Electricity ConnectedInternet Access (Wired)
- Water: Public
- Sewer: Public Sewer
- Source: REcolorado
This listing courtesy of Rachael Osborne , Keller Williams DTC
Monthly Payment
- Principal & Interest $
- Property Taxes $
- Home Insurance $
- VA Funding Fee $

 New - 2 days ago