1625 Larimer Street 3202, Denver, CO 80202
- 1 bed |
- 1 bath |
- 731 sqft
 Condominium
  Built in 1980
  —— sqft lot
  1 car garage
  $546/sqft
  Listed 10 days ago
Property Description
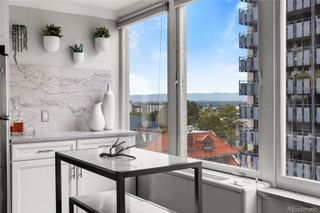
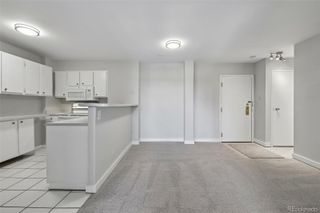
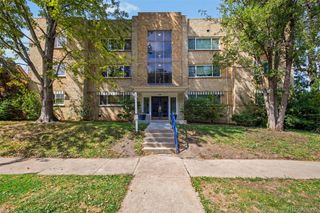
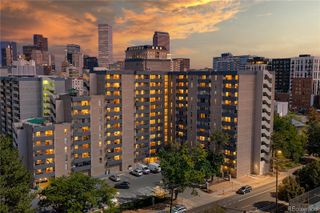
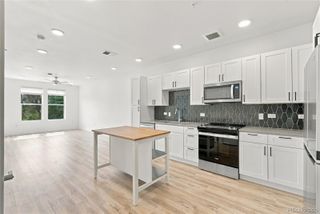
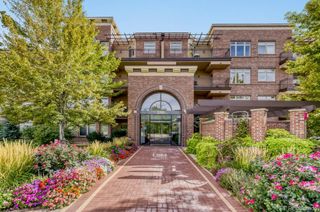
Experience elevated downtown Denver living from the 32nd floor of Barclay Towers! This stylish 1-bedroom, 1-bath condo is being offered fully furnished, making it an incredible turnkey opportunity in the heart of the city. With 731 square feet of thoughtfully designed living space and incredible city and mountain views, this home is ready to enjoy from day one. Step inside to a bright, open layout featuring stone countertops, laminate flooring, a spacious primary bedroom, and a beautifully appointed 3/4 bath with a freestanding shower. All furniture currently in the unit is included with the sale, offering added convenience whether you're looking for a primary residence, second home, or downtown retreat. Enjoy an assigned garage parking space, common laundry, high-speed internet availability, and elevator access. Barclay Towers delivers an impressive amenity package including a pool, spa, sauna, fitness center, recreation room, private security, green space, and community garden. HOA dues include cable, heat, water, sewer, security, insurance, snow removal, trash removal, and exterior and grounds maintenance. Located near public transit, dining, entertainment, shopping, and everything downtown Denver has to offer. Enjoy the energy of the city by day and stunning views from above by night. Fully furnished, incredible views, and a prime downtown location. This is Denver high-rise living at its best!
- Listing Status:
- Active
- Date Added:
- September 25, 2026
- Data Last Updated:
- October 5, 2026 at 7:08AM
- Listing Office:
- Real Broker, LLC DBA Real : Charles@beatonbrotherspropertyexperts.com,719-751-6585
- Listing Agent:
- Charles Beaton :
- Contact:
- Charles@beatonbrotherspropertyexperts.com,719-751-6585
- MLS ID:
- 5471624

- General: ElevatorGarden
- Style: Studio
- Roofing: Other
- Windows: Double Pane Windows
- General: ConcreteOne
- HOA Amenities: Fitness CenterGarden AreaPoolSaunaSecuritySpa/Hot TubCable TVHeatInsuranceMaintenance GroundsMaintenance StructureSecuritySewerSnow RemovalTrashWater677.0Monthly
- Originating MLS: REcolorado
- School District: Denver 1
- County: Denver
- Zoning: D-C2331-09-256
- View: CityMountain(s)
- Fencing: None
- Current Use: Live/Work
- Utilities: Cable AvailableElectricity ConnectedInternet Access (Wired)
- Water: Public
- Sewer: Public Sewer
- Source: REcolorado
This listing courtesy of Charles Beaton , Real Broker, LLC DBA Real
Monthly Payment
- Principal & Interest $
- Property Taxes $
- Home Insurance $
- VA Funding Fee $