2851 W 52nd Avenue 307, Denver, CO 80221
- 1 bed |
- 1 bath |
- 747 sqft
 Condominium
  Built in 2021
  —— sqft lot
  1 car garage
  $448/sqft
  Listed 16 days ago
Property Description
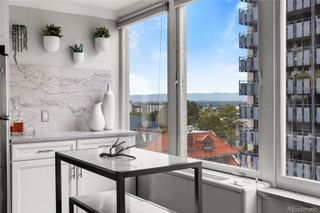
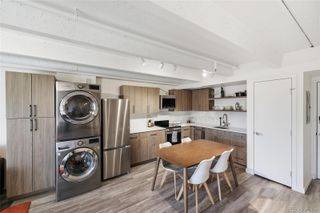
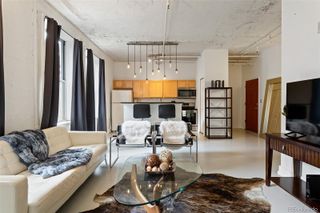
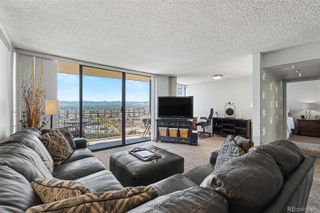
Refined Urban Living in Northwest Denver Positioned within a desirable residential setting just northwest of central Denver, this sophisticated third-level residence offers an inviting balance of natural light, contemporary finishes, and effortless convenience. The open-concept interior is enhanced by soaring ceilings and expansive south-facing windows, creating an airy ambiance throughout the main living spaces. At the heart of the home, the well-appointed kitchen features quartz countertops, crisp shaker cabinetry, and stainless-steel appliances, complemented by an adjacent dining area ideal for everyday meals or relaxed entertaining. The light-filled living room extends seamlessly outdoors to a private patio, while durable luxury vinyl plank flooring lends a refined yet practical finish. The spacious bedroom offers newly installed carpet, a ceiling fan, and an oversized walk-in closet with generous storage. A thoughtfully designed bathroom provides additional cabinetry and functionality rarely found in condominium living. A secure, covered garage and deeded parking space add everyday convenience, while the community’s modest HOA structure supports a low-maintenance lifestyle without the expense of extensive recreational amenities. Beyond the residence, some of Denver’s most sought-after dining, shopping, and entertainment destinations in The Highlands, LoHi, and Berkeley are close at hand, with I-70 providing a direct connection to Colorado’s mountain destinations. An exceptional opportunity for those seeking polished, lock-and-leave living in a highly accessible Denver location.
- Listing Status:
- Active
- Date Added:
- September 19, 2026
- Data Last Updated:
- October 5, 2026 at 7:08AM
- Listing Office:
- Engel & Volkers Denver : jordan.schwartz@engelvoelkers.com,585-469-7637
- Listing Agent:
- Jordan Schwartz :
- Contact:
- jordan.schwartz@engelvoelkers.com,585-469-7637
- MLS ID:
- 5633200

- General: Balcony
- Style: Contemporary
- Roofing: Composition
- Windows: Double Pane WindowsWindow CoveringsWindow Treatments
- General: ConcreteStuccoThree Or MoreConcrete Perimeter
- HOA Amenities: Elevator(s)ParkingReserve FundGasInsuranceMaintenance GroundsMaintenance StructureRecyclingSewerTrashWater330.24Monthly
- Originating MLS: REcolorado
- School District: Denver 1
- County: Denver
- Zoning: 2171-00-275
- View: CityMountain(s)
- Utilities: Electricity ConnectedNatural Gas Connected
- Water: Public
- Sewer: Public Sewer
- Source: REcolorado
This listing courtesy of Jordan Schwartz , Engel & Volkers Denver
Monthly Payment
- Principal & Interest $
- Property Taxes $
- Home Insurance $
- VA Funding Fee $

 New - 2 days ago