1625 Larimer Street 601, Denver, CO 80202
- 2 beds |
- 2 baths |
- 1,283 sqft
 Condominium
 Built in 1980
 —— sqft lot
 1 car garage
 $351/sqft
 Listed 15 days ago
Property Description
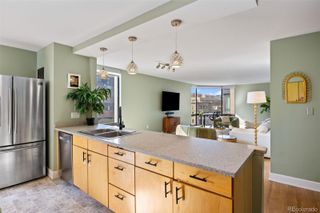
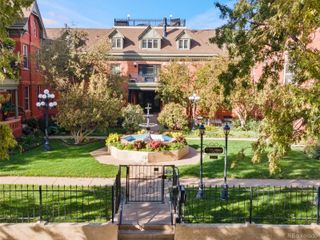
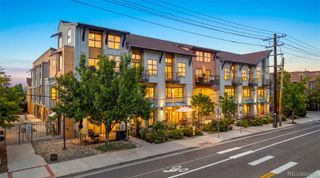
Experience Downtown Denver Living at its Finest in this Stunning 6th-Floor, 2-Bedroom, 2-Bathroom Condo in the Highly Desirable Barclay Towers! Enjoy Incredible Mountain & City Views through Expansive Floor-to-Ceiling Windows overlooking the Vibrant 16th Street Mall. This home features Beautiful Hardwood Floors, Granite Slab Countertops, Stainless Steel Appliances, and a Convenient Murphy Bed for added Versatility. Barclay Towers is an Exceptionally Well-Managed Building offering an Impressive Collection of Amenities, including Building Security, a Spacious Outdoor Garden & Gathering Area with Gas Grills for Entertaining, a Fitness Center with Breathtaking Mountain Views, and a Spectacular Rooftop Pool with Panoramic Views of the Denver Skyline and Front Range! The Unit also includes One Parking Space in the Underground Garage and a Private Storage Closet. Step Outside and enjoy the Very Best of Downtown Denver, with Union Station, LoDo, Coors Field, Restaurants, Shopping, Entertainment, and Countless Attractions just a Short Walk Away! Whether you're enjoying the City Lights, taking in the Mountain Views, or exploring everything Downtown has to offer, this is Urban Living at its Best! VA Loans accepted!
- Listing Status:
- Active
- Date Added:
- November 4, 2026
- Data Last Updated:
- November 19, 2026 at 7:08AM
- Listing Office:
- RE/MAX Professionals : landin@dreamsmithteam.com,303-990-2229
- Listing Agent:
- Landin Smith :
- Contact:
- landin@dreamsmithteam.com,303-990-2229
- MLS ID:
- 5332051

- General: BarbecueElevatorFire PitGardenGas Grill
- Style: Urban Contemporary
- Parking: ConcreteUnderground
- Roofing: Concrete
- Windows: Double Pane WindowsWindow Coverings
- General: ConcreteOne
- HOA Amenities: Bike StorageBusiness CenterClubhouseCoin LaundryConciergeElevator(s)Fitness CenterFront DeskGarden AreaManagementParkingPoolSecurityCable TVHeatInsuranceMaintenance GroundsMaintenance StructureOn-Site Check InRecyclingSecuritySewerSnow RemovalTrashWater978.0Monthly
- Originating MLS: REcolorado
- School District: Denver 1
- County: Denver
- Zoning: D-C2331-09-055
- View: CityMountain(s)
- Utilities: Electricity ConnectedNatural Gas Connected110V
- Water: Public
- Sewer: Community
- Source: REcolorado
This listing courtesy of Landin Smith , RE/MAX Professionals
Monthly Payment
- Principal & Interest $
- Property Taxes $
- Home Insurance $
- VA Funding Fee $

 New - 3 days ago