1634 N Sheridan Blvd 206, Denver, CO 80204
- 1 bed |
- 1 bath |
- 615 sqft
 Condominium
  Built in 2023
  —— sqft lot
  1 car garage
  $585/sqft
  Listed 2 days ago
Property Description
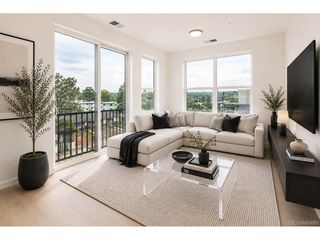
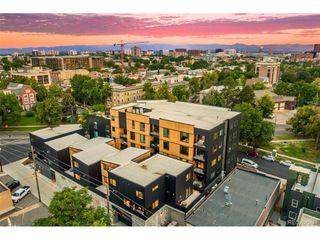
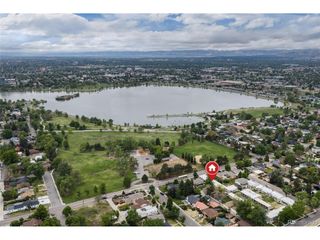
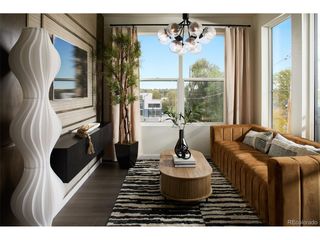
If your perfect summer Saturday starts with a paddleboard session on Sloan's Lake, rolls into brunch at Odell Brewing , and ends with craft cocktails at The Patio at Sloan's while the sun sets behind the mountains... welcome home to The Scene at Sloan's Lake. This brand new construction community is perfectly positioned on the southeast corner of Sloan's lake and offer you the location you love, without the $800/mo HOA you're seeing in other new buildings. The smart layout of this 1-bedroom, 1-bath residence blends modern design at an affordable price. An open concept living/dining/kitchen space with luxury vinyl plank flooring makes this home live much larger than it is, with a south-facing balcony that fills the home with natural light - While the bedroom offers a peekaboo view of the lake, a generous closet and additional storage shelving that could even be turned into a pocket office. This unit includes full sized, in unit washer dryer hookups that make laundry much more bearable. One off street parking space is included (we even have EV options) and a bike room to store your cruiser! And perhaps the best part? Your weekends won't revolve home maintenance or endless upkeep like older buildings. Instead, spend your time biking around Sloan's Lake, grabbing coffee with friends, exploring nearby restaurants, catching a concert downtown, or heading west for a quick mountain escape. The Scene offers that rare combination of urban convenience and Colorado lifestyle - minutes to downtown Denver, with easy access to the mountains whenever adventure calls. PS - Looking for a different layout, view, or color package? We have many units to choose from. Just reach out!
- Listing Status:
- Active
- Data Last Updated:
- May 25, 2026 at 3:23AM
- Listing Office:
- eXp Realty, LLC : HouseAddictsTeam@gmail.com,720-429-2021
- Listing Agent:
- Tara McCarthy : 720-429-2021
- MLS ID:
- 6574197

- General: Balcony
- Style: Contemporary
- Parking: Reserved
- Roofing: Rubber
- General: FrameOne
- HOA Amenities: TrashSnow RemovalExterior MaintenanceWaterInsuranceSewer389.0Monthly
- Originating MLS: ires
- School District: Denver District 1
- County: Denver
- View: Water
- Utilities: Electricity AvailableCable Available
- Water: City
- Sewer: Public Sewer
- Source: ires
- Exclusions: Staging
This listing courtesy of Tara McCarthy , eXp Realty, LLC
Monthly Payment
- Principal & Interest $
- Property Taxes $
- Home Insurance $
- VA Funding Fee $

 New - 23 hours ago