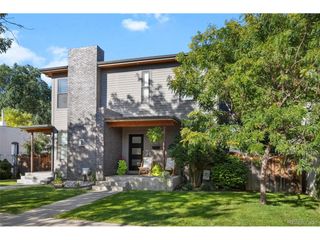
1665 S Sherman St, Denver, CO 80210
- 4 beds |
- 4 baths |
- 2,875 sqft
 Town Home
  Built in 2006
  3,485sqft lot
 2 car garage
  $348/sqft
  Listed 16 days ago
Property Description
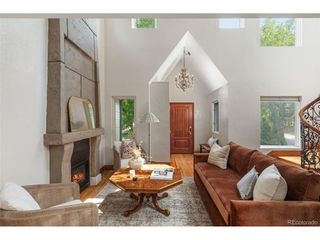
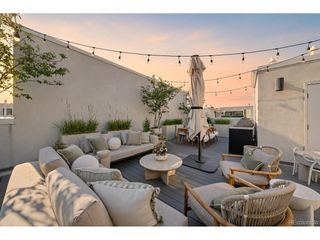
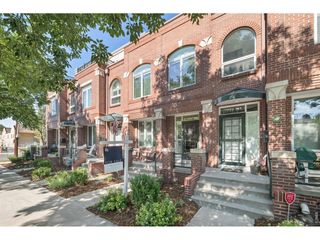
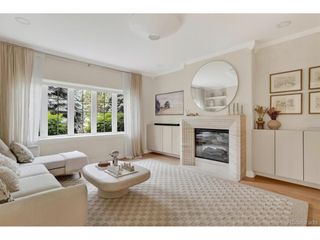
Exceptional living in the heart of Platt Park. Just blocks from Old South Pearl Street, South Broadway, Joseph Platt Park, and the popular summer Farmers Market, this beautifully updated end-unit townhome offers an unbeatable location paired with thoughtful upgrades throughout. Designer lighting, custom ceiling fans, and a color-changing electric fireplace create a clean, modern feel. The flexible floor plan includes four bedrooms, with one currently designed as a stunning custom dressing room that can easily be converted back into a bedroom. The backyard is made for entertaining with a pergola featuring a ceiling fan and retractable awning, outdoor speaker system, a built-in outdoor kitchen complete with a natural gas grill, refrigerator, and built-in ice chest, plus low-maintenance artificial turf and a well-maintained hot tub. Unique features include a hidden wine room, concealed built-in safe, and a heated walkway to the detached two-car garage. No HOA. Major updates include a new roof (2019) and new stove, microwave, and dishwasher (2020). The washer and dryer, the hot tub, and the mounted primary bedroom TV are included, making this move-in ready home an exceptional opportunity in one of Denver's most sought-after neighborhoods.
- Listing Status:
- Pending
- Data Last Updated:
- July 26, 2026 at 2:22PM
- Listing Office:
- Your Castle Realty LLC : emma@milehighlifestyles.com,816-210-1055
- Listing Agent:
- Emma Peppler : 816-210-1055
- MLS ID:
- 2562194

- General: Eat-in KitchenOpen FloorplanWalk-In Closet(s)Kitchen Island
- Appliances: DishwasherRefrigeratorWasherDryerMicrowaveGas Bar-B-QDisposalFire Alarm
- Basement: FullPartially FinishedBuilt-In RadonRadon Test Available
- A/C: Central AirCeiling Fan(s)
- Heating: Forced Air
- Fireplace: ElectricGreat RoomOne
- Eco/Green Feature: Windows
- Style: Contemporary
- Other Structures: Patio
- Parking: Detached
- Roofing: Composition
- Windows: Window Coverings
- General: FrameBrickTwo
- Originating MLS: ires
- School District: Denver District 1
- County: Denver
- Zoning: U-SU-B1
- Fencing: Fenced
- Utilities: Natural Gas AvailableElectricity Available
- Water: City
- Sewer: Public Sewer
- Source: ires
- Exclusions: Seller's Personal Property and staging items
This listing courtesy of Emma Peppler , Your Castle Realty LLC
Monthly Payment
- Principal & Interest $
- Property Taxes $
- Home Insurance $
- VA Funding Fee $

 New - 3 days ago