818 Ash Street 5, Denver, CO 80220
- 3 beds |
- 5 baths |
- 2,592 sqft
 Town Home
  Built in 2019
  1,307sqft lot
 2 car garage
  $444/sqft
  Listed 17 days ago
Property Description
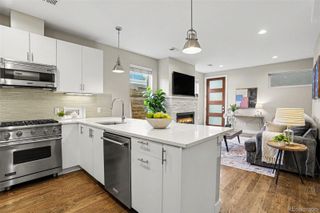
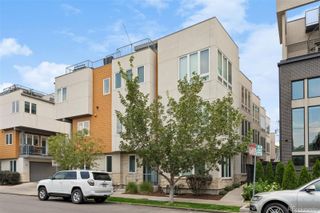
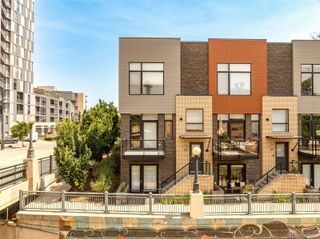
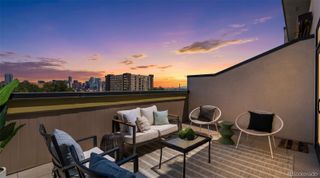
Exceptional opportunity to own a meticulously upgraded townhome in the highly desirable 9+CO area. This light-filled interior residence features designer-selected finishes throughout, including a dramatic slate fireplace, waterfall-edge quartz countertops, premium stainless steel appliances, Lutron automatic shades, upgraded lighting and an open-concept layout designed for everyday living and entertaining. A standout feature of this unit is the professionally designed rooftop terrace with mature landscaping and a self-timing irrigation system, creating a turnkey outdoor retreat. Two additional balconies provide even more outdoor living space and added convenience for pet owners. The spacious primary suite offers floor-to-ceiling windows, a walk-in closet, and a spa-inspired bath with dual vanities, soaking tub, and rainfall shower. Each secondary bedroom also includes its own en-suite bath. Additional highlights include an attached two-car garage with a dedicated Tesla/EV charging outlet and HOA-maintained front landscaping for easy, low-maintenance living. Ideally located just steps from the shops, restaurants, fitness studios, and entertainment at 9+CO, with easy access to Cherry Creek, City Park, Rose Medical Center, and National Jewish Health.
- Listing Status:
- Active
- Data Last Updated:
- July 26, 2026 at 3:22PM
- Listing Office:
- Urbanstars Realty LLC : 303-618-0799
- Listing Agent:
- Nyla Nasser : 303-748-0463
- MLS ID:
- 2199960

- General: BalconyGas Valve
- Style: Urban Contemporary
- Other Structures: Rooftop
- Parking: Electric Vehicle Charging Station(s)Parking spaces: 2
- Roofing: Membrane
- General: Three Or More
- HOA Amenities: GatedReservesInsuranceMaintenance GroundsMaintenance StructureSnow RemovalTrash560.0Monthly
- Originating MLS: recolorado
- School District: Denver 1
- County: Denver
- Zoning: 9TH & COLORADO FILING 1 BLK3 COM NW COR BLK3S46.0059E 172.29FT TPOB E 29.90FT S 40.65FT W 29.90FTN 40.65FT TPOB6063-28-021
- View: CityMountain(s)
- Utilities: Cable AvailableElectricity Available
- Water: Public
- Sewer: Public Sewer
- Source: recolorado
- Ownership: Individual
- Exclusions: All staging items and personal property. Apparatus Lighting hand blown glass bubble light fixture above the dining tablelight fixture in the second bedroom (staged as nursery)washer and dryer.
This listing courtesy of Nyla Nasser , Urbanstars Realty LLC
Monthly Payment
- Principal & Interest $
- Property Taxes $
- Home Insurance $
- VA Funding Fee $