2515 Bryant St, Denver, CO 80211
- 3 beds |
- 5 baths |
- 2,189 sqft
 Town Home
  Built in 2007
  871sqft lot
 2 car garage
  $468/sqft
  Listed 2 months ago
Property Description
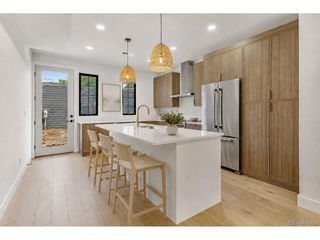
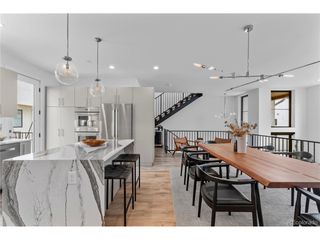
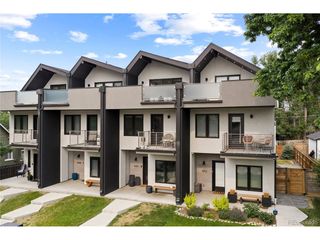
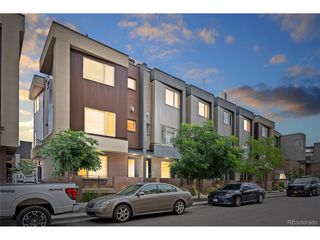
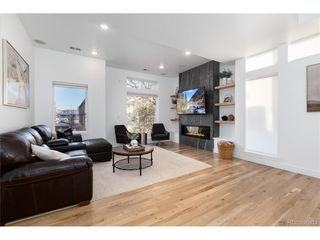
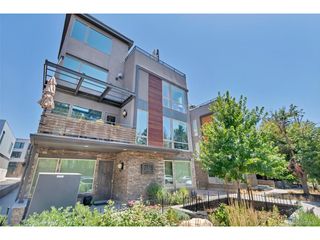
Jefferson Park | LoHi | Downtown Denver | Private Rooftop Deck | City & Mountain Views | Walkable Urban Living | 2-Car Attached Garage | Chef's Kitchen | Lock-and-Leave | Near Empower Field & Ball Arena | Luxury Denver Townhome. Live where Denver comes together-just minutes from Downtown, LoHi, Empower Field, Ball Arena, Sloan's Lake, Highlands Square, Union Station, restaurants, breweries, coffee shops, parks, trails and some of the city's best entertainment. This sophisticated 3-bedroom, 5-bath Jefferson Park townhome delivers the urban lifestyle buyers want with four levels of beautifully designed living, a rare attached 2-car garage and an incredible private rooftop retreat. Inside, 10-foot ceilings, walnut hardwood floors, expansive Pella windows, abundant natural light, designer lighting and a gas fireplace create a warm, modern atmosphere. The entertainer's chef's kitchen features quartz countertops, Ultracraft cabinetry, stainless steel appliances, chef's pantry, glass tile backsplash and a custom metallic glass breakfast bar. Wake up to Denver skyline views from the primary suite featuring a spa-inspired 5-piece bath with Jacuzzi soaking tub, walk-in shower, dual vanities and custom walk-in closet. A second ensuite bedroom and laundry complete the third level. Upstairs, the flexible fourth-floor suite with full bath, surround sound and wet-bar rough-in is perfect for guests, a home office, gym, media room or game-day entertaining. The showstopper is the 20' x 10' private rooftop deck with panoramic Downtown Denver and mountain views-an incredible setting for sunset cocktails, dinner with friends, fireworks or relaxing above the city. Newer dual furnaces and A/C units, smart security and climate controls, humidifier, hot-water recirculation, fire sprinklers and abundant storage add comfort and convenience. Skip the suburban commute and embrace a walkable, low-maintenance Denver lifestyle with sports, dining, nightlife, and Downtown just outside your door.
- Listing Status:
- Active
- Data Last Updated:
- August 20, 2026 at 3:24PM
- Listing Office:
- RE/MAX Momentum : Amie@HarmesTeam.com,970-412-7555
- Listing Agent:
- Amie Peterson : 970-412-7555
- Contact:
- Amie@HarmesTeam.com,970-412-7555
- MLS ID:
- 2048017

- General: Balcony
- Style: Contemporary
- Other Structures: Patio
- Parking: Attached
- Roofing: Rubber
- General: FrameBrickBlockThree Or More
- HOA Amenities: TrashSnow RemovalExterior MaintenanceWaterInsuranceSewer400.0Monthly
- Originating MLS: ires
- School District: Denver District 1
- County: Denver
- View: City
- Utilities: Electricity AvailableCable Available
- Water: City
- Sewer: Public Sewer
- Source: ires
- Exclusions: Sellers personal property and staging items.
This listing courtesy of Amie Peterson , RE/MAX Momentum
Monthly Payment
- Principal & Interest $
- Property Taxes $
- Home Insurance $
- VA Funding Fee $