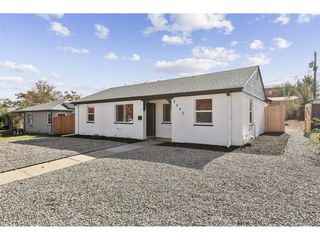
1678 W Kentucky Ave, Denver, CO 80223
- 2 beds |
- 1 bath |
- 1,018 sqft
 Single-Family Home
 Built in 1953
 7,405sqft lot
 2 car garage
 $393/sqft
 Listed 14 days ago
Property Description
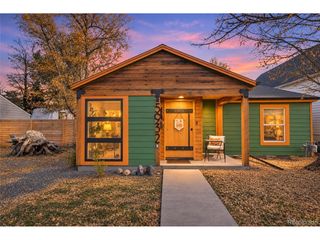
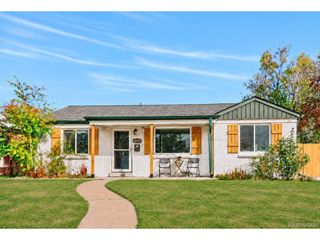
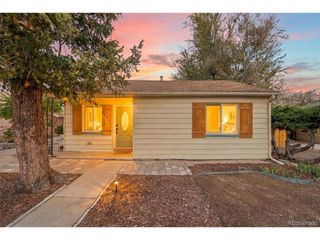
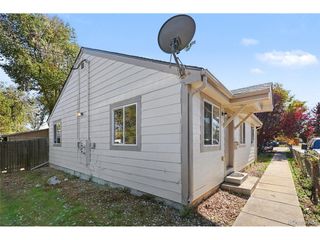
All major systems have been upgraded and this home is 1,018 sq ft. One of the most desired communities in 80223, within 10 minutes of downtown Denver. Located in the heart of Athmar Park, one of Denver's most beloved neighborhoods, this home offers quick access to Federal Blvd, Santa Fe Drive, I-25, and downtown Denver. Enjoy being steps away from local parks including Aspgren, Huston Lake, Vanderbilt, and Ruby Hill. Whether you're commuting or exploring the city, this location is unbeatable to get the perks of Denver with a real community feel.This 2-bedroom, 1-bath home features a living room, dining area, kitchen, utility room, and welcoming family room with fireplace. Kitchen appliances, washer, and dryer are included. Boasts a large, fully-fenced backyard with a covered porch, an oversized two-car garage with 220 electric service, and a shed for landscaping tools and equipment. Additional features include a 6-zone sprinkler system and solar panels paid off (providing credits to the owner). New concrete driveway in 2022. Numerous improvements include updated electrical throughout the house and garage, plumbing supply lines, water heater, attic insulation and wall insulation, and encapsulated crawlspace (2023). Other updates include a new gas meter and inlet line (2026), furnace replacement and new roof and roof sheathing replacement (2020), central A/C (2016), Sewer line replacement from the house to the street (2008). The internal plumbing of the drains and vents were replaced in 2008.The home is being sold as-is and could use some TLC, presenting an opportunity to add your personal touch while enjoying its existing features, major system updates, and desirable location. Come see the possibilities of easily adding a third bedroom within the existing square footage!
- Listing Status:
- Active
- Data Last Updated:
- November 19, 2026 at 5:22AM
- Listing Office:
- Brokers Guild Homes : 3037520007
- Listing Agent:
- Alex Wojcik : 3038705763
- Contact:
- 3037520007
- MLS ID:
- 1072081

- Other Structures: Patio
- Parking: Detached
- Roofing: Composition
- General: FrameBrickVinyl SidingOne
- Road/Access: City Street
- Originating MLS: ires
- School District: Denver District 1
- County: Denver
- Zoning: E-SU-DX5164-18-005
- Fencing: Partial
- Utilities: Natural Gas AvailableElectricity Available
- Water: Public
- Source: ires
- Exclusions: Seller's Property
This listing courtesy of Alex Wojcik , Brokers Guild Homes
Monthly Payment
- Principal & Interest $
- Property Taxes $
- Home Insurance $
- VA Funding Fee $

 New - 2 days ago