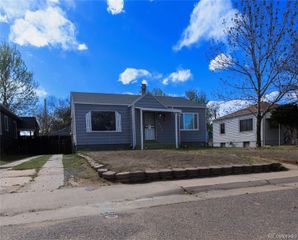
1681 S Zenobia Way, Denver, CO 80219
- 3 beds |
- 2 baths |
- 1,650 sqft
 Single-Family Home
  Built in 1955
  6,098sqft lot
 —— car garage
  $273/sqft
  Listed 5 months ago
Property Description
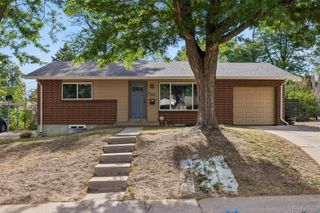
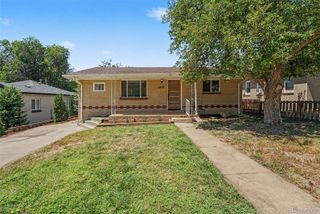
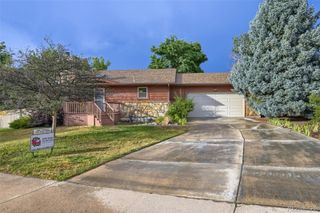
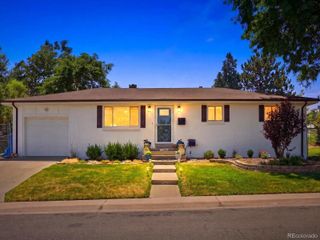
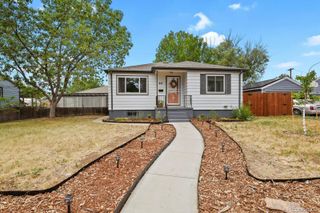
**Beautiful Ranch Home with Main Level Living!** Welcome to this inviting 3-bedroom, 2-bath ranch plus find basement home in Denver’s sought-after Mar Lee community. Designed for convenience, the Main Level offers true single level living with two bedrooms and a remodeled bathroom, updated from top to bottom with beautiful improvements! The open kitchen presents newer stainless steel appliances, pantry and granite counters! The finished basement expands your options with an additional bedroom, bathroom and spacious living room—perfect for guests, multigenerational living, or a private retreat. Feels like a second home! Set on a generous lot, the backyard and front have been thoughtfully landscaped and upgraded with care and investment to create a relaxing outdoor oasis. From morning coffee to summer gatherings, this yard is ready for it all. Recent updates provide peace of mind including NEWER central A/C, NEW furnace, NEWER water heater, an UPGRADED electrical panel, and solar panels for energy efficiency and monthly savings, UPDATED paint and SO much more! *This home DOES NOT have an attached or detached garage, as explained in MLS - be sure to check your buyer's requirements before showing. Seller is receptive to a carport credit* Added bonuses include a complimentary home warranty! Perfectly located for commuters, this home offers easy access to major highways, light rail, downtown Denver, and the mountains, making it as practical as it is charming. Don’t miss the chance to call this gem your home—where comfort, updates, and location come together beautifully!
- Listing Status:
- Active
- Data Last Updated:
- July 26, 2026 at 11:22PM
- Listing Office:
- Keller Williams DTC : 303-771-7500
- Listing Agent:
- Irene Shick : 303-717-6446
- MLS ID:
- 4535550

- General: BarbecueGardenLightingPrivate Yard
- Other Structures: Front PorchDeckCovered
- Parking: GravelParking spaces: 2
- Roofing: Composition
- Windows: Double Pane WindowsWindow CoveringsWindow Treatments
- General: One
- Road/Access: Public
- Originating MLS: recolorado
- School District: Denver 1
- County: Denver
- Zoning: S-SU-DL 10 BLK 2 FREDERICS BROTHERS PARKVIEW5193-25-010
- Fencing: Partial
- Utilities: Cable AvailableElectricity ConnectedInternet Access (Wired)Natural Gas Not AvailablePhone Available
- Water: Public
- Sewer: Public Sewer
- Source: recolorado
- Ownership: Individual
- Exclusions: Seller's personal property.
This listing courtesy of Irene Shick , Keller Williams DTC
Monthly Payment
- Principal & Interest $
- Property Taxes $
- Home Insurance $
- VA Funding Fee $

 New - 2 days ago