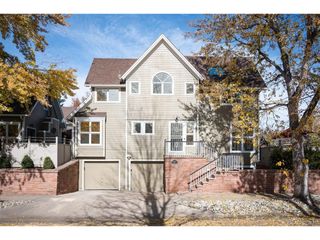
1690 S Downing St, Denver, CO 80210
- 3 beds |
- 3 baths |
- 2,028 sqft
 Single-Family Home
 Built in 1942
 6,098sqft lot
 3 car garage
 $491/sqft
 Listed 1 month ago
Property Description
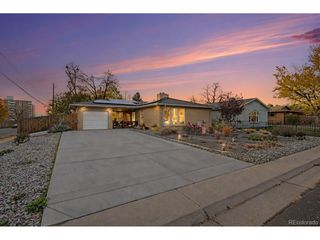
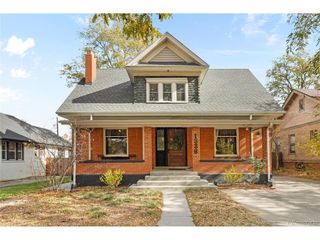
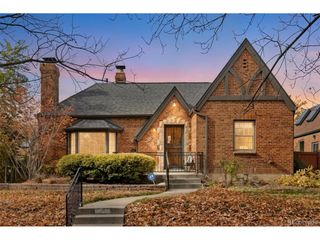
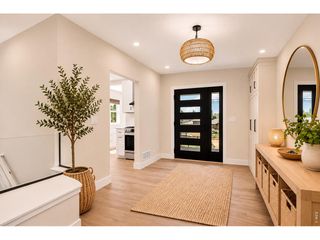
Remodeled, turnkey, and thoughtfully designed, this single-family home sits at the intersection of Platt Park and University, offering modern comfort, generous living spaces, and an exceptional Denver location. A comprehensive 2023 renovation brought updated electrical, plumbing, HVAC, roofing, and interior and exterior paint, along with a newly built three-car garage. Inside, 20-foot vaulted ceilings create a striking sense of scale in the main living room and kitchen, while a beautifully designed layout balances everyday living with effortless entertaining. The kitchen features counter seating, a 48-inch gas range, stainless steel appliances, a breakfast nook, and room for a full-size dining table. The main-floor primary suite is a private retreat, complete with an oversized steam shower and ample closet space. Two additional bedrooms, a full bathroom with freestanding soaking tub, and flexible recreation space occupy the fully finished basement, offering room for guests, work, or play. In true Colorado fashion, the backyard extends the living space outdoors. Enjoy a landscaped setting, a back patio with a grill, and a fire pit for evenings under the stars. Beyond the backyard, the oversized three-car garage offers room for more than parking, with EV charging capability and additional space for a home office, gym, or workshop. The location is just as compelling. Washington Park is only a few blocks away, as is South Pearl Street, home to Sushi Den, Izakaya Den, neighborhood coffee shops, and the beloved Sunday farmers market. With the University of Denver nearby and convenient access to the Louisiana-Pearl light rail station and I-25, commuting to Downtown Denver, Cherry Creek, or the Tech Center is simple. A move-in-ready home with thoughtful updates, distinctive architecture, and the best of South Denver just outside your door.
- Listing Status:
- Active
- Data Last Updated:
- November 20, 2026 at 4:21AM
- Listing Office:
- Milehimodern : brownresidential@milehimodern.com,720-635-5434
- Listing Agent:
- Grace Sullivan and Bob Brown Team : 720-635-5434
- Contact:
- brownresidential@milehimodern.com,720-635-5434
- MLS ID:
- 9569684

- Style: Cottage
- Other Structures: Patio
- Parking: Detached
- Roofing: Composition
- Windows: Skylight(s)Window Coverings
- General: BrickOne
- Originating MLS: ires
- School District: Denver District 1
- County: Denver
- Zoning: U-SU-C
- Fencing: Fenced
- Utilities: Electricity Available
- Water: Public
- Sewer: Public Sewer
- Source: ires
- Exclusions: Security CamerasElectronic Door LocksSeller's Personal Property. Furniture Negotiable. Refrigerator Negotiable.
This listing courtesy of Grace Sullivan and Bob Brown Team , Milehimodern
Monthly Payment
- Principal & Interest $
- Property Taxes $
- Home Insurance $
- VA Funding Fee $

 New - 23 hours ago